Skip main navigation
Off market
  • $2,365,600

    67 Pelham St, Milford, CT 06460

    4beds
    3,676sqft
    SingleFamily
    Built in 2002
    0.34 Acres Lot
    $2,365,600 Zestimate®
    $644/sqft
    $4,864 Estimated rent

    Home value

    $2,365,600

    $2.15M - $2.60M

    $4,864/mo

    Zestimate® history
    Loading
    Loading...

    Owner options

    List your home for rent

    $4,864/mo

    Rent Zestimate®

    Find your next renter with Zillow Rental Manager. Plus, with online applications, you can quickly screen prospective tenants – for free.

    Learn more

    $4,864/mo

    Rent Zestimate®

    Refinance and save

    $14,200/mo

    Est. payment

    Refinancing to a lower rate could help reduce your monthly payments and save thousands over the life of the loan.

    See today's rates

    $14,200/mo

    Est. payment

    Explore your selling options

    Work with a Zillow partner agent

    Leverage their expertise and Zillow's premium Showcase listings to get your home seen by more buyers.

    Get started

    List with your own agent

    Get your home in front of millions of buyers by listing it on Zillow.

    Learn how to do it

    Sell it yourself

    Take full control of how buyers see your home on Zillow by listing For Sale by Owner (FSBO).

    List your home

    What's special

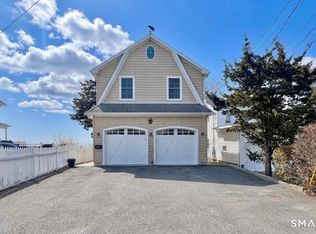
    Charming Shingle Style Direct Waterfront. Spectacular views and no flood insurance required! Built in 2003 with quality throughout, this home is set on cul-de-sac and situated on bluff with sea wall overlooking LI Sound with breathtaking views of Milford shoreline. Built by current owners with great attention to detail and thoughtful design, this sun-filled home features cherry floors, diamond pane and true-divide windows, open floor plan, wrap-around composite material deck, and lovely lawn and gardens. With sunken living room and great room completely open to the kitchen, this home is perfect for entertaining. Custom trim and transom windows add drama and elegance to this inviting home. The kitchen features Viking gas cooktop and double wall oven, granite counters, breakfast nook and butlers pantry with beverage fridge and wet bar. Master bedroom, with octagonal tray ceilings, has walk-in closet, built-in bookcases and amazing views! Three more bedrooms are all spacious. Bonus room over garage is accessible by back staircase and provides perfect space for playroom or home office. Parking for plenty including 2 car attached garage and detached 2 car with loft storage area, full basement, and walk-up attic make this a truly unique waterfront property. Quality built with Azek exterior trim and 2x6 ext walls with extra insulation, radiant heat in tile, and more! Enjoy Milford's easy commute to NYC (MetroNorth) and New Haven as well as great restaurants and shops!

    This property is off market, which means it's not currently listed for sale or rent on Zillow. This may be different from what's available on other websites or public sources.

    Facts & features

    Interior

    Bedrooms & bathrooms
    • Bedrooms: 4
    • Bathrooms: 3
    • Full bathrooms: 3
    Heating
    • Other, Gas
    Cooling
    • Central
    Appliances
    • Included: Dishwasher, Range / Oven, Refrigerator
    Features
    • Flooring: Tile
    • Basement: Partially finished
    • Has fireplace: Yes
    Interior area
    • Total interior livable area: 3,676 sqft

    Property

    Parking
    • Parking features: Garage - Attached
    Features
    • Exterior features: Other
    • Has view: Yes
    • View description: Water
    • Has water view: Yes
    • Water view: Water
    Lot
    • Size: 0.34 Acres
    Details
    • Parcel number: MILFM29B548L9A

    Construction

    Type & style
    • Home type: SingleFamily
    • Architectural style: Colonial
    Materials
    • masonry
    • Roof: Other
    Condition
    • Year built: 2002

    Community & neighborhood

    Location
    • Region: Milford

    Price history

    DateEventPrice
    8/31/2017Sold$1,400,000-3.4%$381/sqft
    Source: Smart MLS #N10211309 Report a problem
    8/9/2017Pending sale$1,450,000$394/sqft
    Source: Real Living Wareck D'Ostilio #N10211309 Report a problem
    8/9/2017Listed for sale$1,450,000$394/sqft
    Source: Real Living Wareck D'Ostilio #N10211309 Report a problem
    6/25/2017Listing removed$1,450,000$394/sqft
    Source: Real Living Wareck D'Ostilio #N10211309 Report a problem
    5/5/2017Pending sale$1,450,000$394/sqft
    Source: Real Living Wareck D'Ostilio #N10211309 Report a problem
    4/23/2017Listed for sale$1,450,000$394/sqft
    Source: Real Living Wareck D'Ostilio #N10211309 Report a problem

    Public tax history

    YearProperty taxesTax assessment
    2025$27,871 +1.4%$943,180
    2024$27,484 +7.3%$943,180
    2023$25,626 +1.9%$943,180
    2022$25,136 +12.6%$943,180 +16.8%
    2021$22,319 -0.1%$807,190
    2020$22,343 -0.1%$807,190
    2019$22,367 -0.1%$807,190
    2018$22,391 +0.6%$807,190 +0.8%
    2017$22,247 -0.7%$800,530 -0.6%
    2016$22,412 -0.1%$805,040
    2015$22,445 +2.4%$805,040
    2014$21,913 +5%$805,040 +1.3%
    2013$20,877 +2.7%$794,420
    2012$20,337 -2.9%$794,420 +9.5%
    2011$20,954 +1.6%$725,298
    2010$20,627 +2.5%$725,298 -0.8%
    2009$20,115 -2.4%$731,448 +0.2%
    2008$20,615 -2.5%$730,252 +9.7%
    2007$21,154 +9.3%$665,846 +10.7%
    2005$19,354 +10.2%$601,440
    2003$17,562 $601,440

    Find assessor info on the county website

    Neighborhood: 06460

    Nearby schools

    GreatSchools rating
    Schools provided by the listing agent
    • Elementary: Pboe
    • High: Joseph A. Foran

    Source: The MLS. This data may not be complete. We recommend contacting the local school district to confirm school assignments for this home.

    Sell for more on Zillow
    Get a Zillow Showcase℠ listing at no additional cost and you could sell for .
    $2,365,600
    2% more
    +$47,312
    With Zillow Showcase(estimated)
    $2,412,912