Skip main navigation
Sold for $4,825,000
  • $4,825,000

    67 Pelletreau Street, Southampton, NY 11968

    7beds
    5,000sqft
    Single Family Residence, Residential
    Built in 2023
    0.35 Acres Lot
    $5,085,400 Zestimate®
    $965/sqft
    $8,043 Estimated rent

    Home value

    $5,085,400

    $4.58M - $5.70M

    $8,043/mo

    Zestimate® history
    Loading
    Loading...

    Owner options

    List your home for rent

    $8,043/mo

    Rent Zestimate®

    Find your next renter with Zillow Rental Manager. Plus, with online applications, you can quickly screen prospective tenants – for free.

    Learn more

    $8,043/mo

    Rent Zestimate®

    Refinance and save

    $33,525/mo

    Est. payment

    Refinancing to a lower rate could help reduce your monthly payments and save thousands over the life of the loan.

    See today's rates

    $33,525/mo

    Est. payment

    Explore your selling options

    Work with a Zillow partner agent

    Leverage their expertise and Zillow's premium Showcase listings to get your home seen by more buyers.

    Get started

    List with your own agent

    Get your home in front of millions of buyers by listing it on Zillow.

    Learn how to do it

    Sell it yourself

    Take full control of how buyers see your home on Zillow by listing For Sale by Owner (FSBO).

    List your home

    What's special

    Top-of-the-line appliancesOutdoor kitchenExpansive glass slidersDetached two-car garageUltimate privacySpa-like bathroomGym area
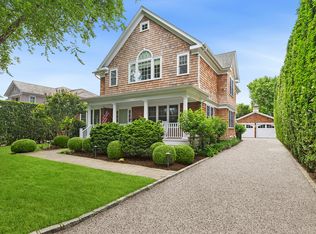
    Repositioned 67 Pelletreau, Southampton Village an impeccable retreat that embodies luxury and sophistication. This stunning brand-new compound features a magnificent main house with 6 bedrooms and 6.5 baths, complemented by a charming guest house with an additional bedroom and bath, a detached two-car garage, extensive patios, outdoor kitchen and a beautifully heated pool. Step inside to an airy open floor plan bathed in natural light, where elegance meets modern functionality. The main living area seamlessly connects to the stylish dining space and a sleek, custom chef's kitchen outfitted with top-of-the-line appliances and a spacious center island-perfect for culinary enthusiasts. Unwind in the inviting living rooms, or host gatherings in the chic dining area, meticulously designed for today's lifestyle. Expansive glass sliders on two walls of the first level create a harmonious flow between indoor and outdoor spaces. Ascend to the upper level, where a grand primary suite awaits, complete with dual walk-in closets and a spa-like bathroom that invites relaxation. Three additional ensuite guest bedrooms provide ample space for family and friends. The lower level is an entertainer's dream, featuring a state-of-the-art theater, a gym area, and two more ensuite guest rooms, along with a laundry room. Outside discover expansive patios with multiple seating areas, including a cozy fire pit, and additional seating areas that enjoy all day sun. Serene landscaping that ensures ultimate privacy, and enhance the outdoor experience. The separate guest house offers a comfortable living room, full kitchen, and guest room with a full bath. The detached two-car garage adds an extra layer of convenience to this exceptional property. Located just minutes from the Beaches and the upscale shops in Southampton Village, this remarkable compound offers incredible value in a sought-after location.

    Zillow last checked:

    Listing updated:

    Listed by:

    Geoffrey A. Gifkins E-PRO GRI 516-429-6927,

    Nest Seekers International LLC 631-353-3427

    Bought with:

    Non Member-MLS

    Buyer Representation Office

    Source: OneKey® MLS as distributed by MLS GRID,MLS#: 841712MLS Logo

    Facts & features

    Interior

    Bedrooms & bathrooms
    • Bedrooms: 7
    • Bathrooms: 8
    • Full bathrooms: 7
    • 1/2 bathrooms: 1
    Other
    • Description: Guest house 1 bedroom 1 bath living room kitchenette
    • Level: First
    Other
    • Description: Kitchen Living 1 half Bath 1 full bath
    • Level: First
    Other
    • Description: Large Primary suite 2 ensuite bedrooms
    • Level: Other
    Other
    • Description: 2 additional bedrooms 2 baths 1 laundry media and gym
    • Level: Lower
    Heating
    • Forced Air
    Cooling
    • Central Air
    Appliances
    • Included: Dishwasher, Dryer, Gas Cooktop, Microwave, Washer
    • Laundry: Washer/Dryer Hookup
    Features
    • Breakfast Bar, Chefs Kitchen, Eat-in Kitchen, In-Law Floorplan, Primary Bathroom, Open Floorplan, Recessed Lighting, Walk Through Kitchen, Wired for Sound
    • Flooring: Hardwood
    • Basement: Finished,Full
    • Attic: Crawl
    Interior area
    • Total structure area: 5,360
    • Total interior livable area: 5,000 sqft

    Property

    Parking
    • Total spaces: 6
    • Parking features: Garage
    • Garage spaces: 2
    Features
    • Has private pool: Yes
    • Pool features: In Ground, Pool/Spa Combo
    • Has spa: Yes
    Lot
    • Size: 0.35 Acres
    Details
    • Parcel number: 0904008000100053000
    • Special conditions: None

    Construction

    Type & style
    • Home type: SingleFamily
    • Architectural style: Traditional
    • Property subtype: Single Family Residence, Residential
    Materials
    • Cedar
    Condition
    • Actual,Updated/Remodeled
    • Year built: 2023
    • Major remodel year: 2023

    Utilities & green energy

    • Sewer: Cesspool
    • Water: Public
    • Utilities for property: Cable Available, Underground Utilities, Water Connected

    Community & HOA

    HOA
    • Has HOA: No
    Location
    • Region: Southampton

    Financial & listing details

    • Price per square foot: $965/sqft
    • Tax assessed value: $1,879,500
    • Annual tax amount: $6,995
    • Date on market: 3/28/2025
    • Cumulative days on market: 91 days
    • Listing agreement: Exclusive Right To Sell
    • Listing terms: Cash,Conventional

    Price history

    DateEventPrice
    7/9/2025Listing removed$5,250,000$1,050/sqft
    Source: Out East #387554 Report a problem
    7/9/2025Pending sale$5,250,000+8.8%$1,050/sqft
    Source: OneKey® MLS as distributed by MLS GRID #841712 Report a problem
    6/27/2025Sold$4,825,000-8.1%$965/sqft
    Source: OneKey® MLS as distributed by MLS GRID #841712 Report a problem
    6/7/2025Listed for sale$5,250,000$1,050/sqft
    Source: Out East #387554 Report a problem
    5/30/2025Contingent$5,250,000$1,050/sqft
    Source: Out East #387554 Report a problem
    3/28/2025Listed for sale$5,250,000-4.5%$1,050/sqft
    Source: OneKey® MLS as distributed by MLS GRID #841712 Report a problem
    3/7/2025Listing removed$5,495,000$1,099/sqft
    Source: Out East #381851 Report a problem
    6/3/2024Listed for sale$5,495,000-4.4%$1,099/sqft
    Source: Out East #381851 Report a problem
    5/29/2024Listing removed$5,750,000$1,150/sqft
    Source: Out East #374727 Report a problem
    2/27/2024Listed for sale$5,750,000-2.5%$1,150/sqft
    Source: Out East #374727 Report a problem
    2/26/2024Listing removed--
    Source: OneKey® MLS as distributed by MLS GRID #H6290729 Report a problem
    2/21/2024Price change$5,899,0000%$1,180/sqft
    Source: OneKey® MLS as distributed by MLS GRID #H6290729 Report a problem
    9/8/2023Price change$5,899,999-5.6%$1,180/sqft
    Source: Out East #374727 Report a problem
    6/15/2023Listed for sale$6,250,000+4.3%$1,250/sqft
    Source: Out East #374727 Report a problem
    7/14/2021Listing removed--
    Source: Out East Report a problem
    5/27/2021Listed for sale$5,995,000+178.8%$1,199/sqft
    Source: Out East #358689 Report a problem
    1/12/2021Sold$2,150,000-10.2%$430/sqft
    Source: Agent Provided Report a problem
    11/12/2020Pending sale$2,395,000$479/sqft
    Source: Corcoran Group #354752 Report a problem
    10/15/2020Listed for sale$2,395,000$479/sqft
    Source: Corcoran Group #354752 Report a problem

    Public tax history

    YearProperty taxesTax assessment
    2025-- $1,968,000
    2024-- $1,968,000 +4.7%
    2023-- $1,879,500 +38%
    2022-- $1,362,100 -18.4%
    2021-- $1,669,900
    2020-- $1,669,900
    2019-- $1,669,900 +8.8%
    2018-- $1,534,900 +15.4%
    2017$5,169 $1,329,600 +4.9%
    2016-- $1,267,500 +9.3%
    2015-- $1,159,500
    2014-- $1,159,500
    2013-- $1,159,500 +0.1%
    2012-- $1,158,500
    2011-- $1,158,500 +11.3%
    2007$2,808 -6.9%$1,040,900 +24.3%
    2005$3,016 +82%$837,300 +11999.7%
    2004$1,658 +5.8%$6,920
    2003$1,567 +2.4%$6,920
    2002$1,529 +5.3%$6,920 +0.8%
    2001$1,452 -3.3%$6,864 +4.2%
    2000$1,501 $6,588
    Find assessor info on the county website

    Neighborhood: Southampton Village

    Nearby schools

    GreatSchools rating
    Schools provided by the listing agent
    • Elementary: Southampton Elementary School
    • High: Southampton High School

    Source: OneKey® MLS as distributed by MLS GRID. This data may not be complete. We recommend contacting the local school district to confirm school assignments for this home.

    Get a cash offer in 3 minutes
    Find out how much your home could sell for in as little as 3 minutes with a no-obligation cash offer.
    Estimated market value
    $5,085,400
    Get a cash offer in 3 minutes
    Find out how much your home could sell for in as little as 3 minutes with a no-obligation cash offer.
    Estimated market value
    $5,085,400