Welcome to a rare private corner residence in the highly sought-after Chevy Oaks neighborhood of Chevy Chase—an exclusive sanctuary set among 20 acres of beautifully maintained grounds adorned with stately oak and sycamore trees. Step through the gated entry into this elegant 2-bedroom, 2.5-bathroom PUD with a versatile den/office that can easily serve as a third bedroom or personal gym. A formal entryway opens to a dramatic skylit atrium garden, seamlessly blending indoor and outdoor living. The open-concept layout is light-filled and inviting, featuring spacious living and dining areas with a charming fireplace. Expansive glass doors lead to a large private patio, offering sweeping mountain and hillside views—perfect for relaxing or entertaining in a peaceful, natural setting. Upstairs, the primary suite is a true retreat with vaulted ceilings, an oversized closet, and a serene balcony ideal for morning coffee or evening unwinding. The secondary bedroom also features soaring ceilings, abundant natural light, and convenient access to a full hallway bathroom. The large, kitchen boasts quartz countertops, ample cabinetry, a breakfast bar, and a cozy nook. Additional highlights include a downstairs powder room, direct-access 2-car garage, dedicated laundry area, fresh interior paint, new laminate flooring, and plush new carpeting on the staircase. Residents of Chevy Oaks enjoy resort-style amenities including a heated pool, clubhouse, picnic areas, tennis courts, and a relaxing sauna. All of this just minute from the city, with easy access to the 2 Freeway, DTLA, Glendale Adventist Hospital, and the Chevy Chase Country Club & Golf Course. This is more than a home. it’s a lifestyle.
Sold for $1,063,000
Listed by: Coldwell Banker Hallmark • Edwin Ordubegian • Contact: 818-631-3324
Bought with: 121 Properties Inc
Tax assessed value
$1,063,000
67 Penhill Ct, Glendale, CA 91206
2beds
1,837sqft
Townhouse
Built in 1974
2,089 Square Feet Lot
$1,059,300 Zestimate®
$579/sqft
$4,377 Estimated rent
Home value
$1,059,300
$964,000 - $1.17M
$4,377/mo
Zestimate® history
Owner options
List your home for rent
$4,377/mo
Rent Zestimate®
Find your next renter with Zillow Rental Manager. Plus, with online applications, you can quickly screen prospective tenants – for free.
$4,377/mo
Rent Zestimate®
Refinance and save
$7,423/mo
Est. payment
Refinancing to a lower rate could help reduce your monthly payments and save thousands over the life of the loan.
$7,423/mo
Est. payment
Explore your selling options
Work with a Zillow partner agent
Leverage their expertise and Zillow's premium Showcase listings to get your home seen by more buyers.
Get startedList with your own agent
Get your home in front of millions of buyers by listing it on Zillow.
Learn how to do itSell it yourself
Take full control of how buyers see your home on Zillow by listing For Sale by Owner (FSBO).
List your homeWhat's special
Charming fireplacePrivate corner residenceSerene balconyAmple cabinetryOpen-concept layoutLarge private patioGated entry
Zillow last checked:
Listing updated:
Listed by:
Edwin Ordubegian DRE #01264835 818-631-3324,
Coldwell Banker Hallmark
Bought with:
Lar Chouljian, DRE #01932135
121 Properties Inc
Source: CRMLS,MLS#: GD25202520 Originating MLS: California Regional MLS
Originating MLS: California Regional MLSFacts & features
Interior
Bedrooms & bathrooms
- Bedrooms: 2
- Bathrooms: 3
- Full bathrooms: 2
- 1/2 bathrooms: 1
- Main level bathrooms: 1
Rooms
- Room types: Bonus Room, Bedroom, Den, Entry/Foyer, Foyer, Kitchen, Laundry, Living Room, Primary Bathroom, Primary Bedroom, Other
Bedroom
- Features: All Bedrooms Up
Bathroom
- Features: Bathroom Exhaust Fan, Quartz Counters
Kitchen
- Features: Quartz Counters
Heating
- Central, Forced Air
Cooling
- Central Air, Gas, See Remarks
Appliances
- Included: Dishwasher, Disposal, Gas Range, Gas Water Heater, Range Hood, Washer
- Laundry: Washer Hookup, In Garage, See Remarks
Features
- Breakfast Bar, Balcony, Breakfast Area, Eat-in Kitchen, High Ceilings, Living Room Deck Attached, Multiple Staircases, Open Floorplan, See Remarks, All Bedrooms Up, Entrance Foyer, Primary Suite
- Flooring: Carpet, Laminate, See Remarks, Tile
- Has fireplace: Yes
- Fireplace features: Gas, Living Room
- Common walls with other units/homes: 1 Common Wall
Interior area
- Total interior livable area: 1,837 sqft
Property
Parking
- Total spaces: 2
- Parking features: Door-Single, Garage Faces Front, Garage, Garage Door Opener, Private, One Space, Side By Side
- Attached garage spaces: 2
Features
- Levels: Two
- Stories: 2
- Entry location: Foyer
- Patio & porch: Concrete, Front Porch, Patio, Porch, See Remarks
- Pool features: Community, Association
- Has spa: Yes
- Spa features: Association, Community, In Ground
- Has view: Yes
- View description: Hills, Mountain(s), Neighborhood
Lot
- Size: 2,089 Square Feet
- Features: 0-1 Unit/Acre, Close to Clubhouse, Sprinklers In Front
Details
- Parcel number: 5663027007
- Zoning: GLRIPRD*
- Special conditions: Standard,Trust
Construction
Type & style
- Home type: Townhouse
- Architectural style: Contemporary,Patio Home
- Property subtype: Townhouse
- Attached to another structure: Yes
Materials
- Frame, Stucco, Copper Plumbing
- Foundation: Slab
- Roof: Clay,Flat,Spanish Tile
Condition
- New construction: No
- Year built: 1974
Utilities & green energy
- Sewer: Public Sewer
- Water: Public
- Utilities for property: Natural Gas Available, Natural Gas Connected, Sewer Available, Sewer Connected, See Remarks
Community & HOA
Community
- Features: Biking, Curbs, Foothills, Golf, Gutter(s), Street Lights, Sidewalks, Urban, Pool
HOA
- Has HOA: Yes
- Amenities included: Call for Rules, Clubhouse, Picnic Area, Pool, Spa/Hot Tub, Tennis Court(s)
- HOA fee: $500 monthly
- HOA name: Chevy Oaks HOA
- HOA phone: 818-956-6008
Location
- Region: Glendale
Financial & listing details
- Price per square foot: $579/sqft
- Tax assessed value: $1,063,000
- Date on market: 9/8/2025
- Cumulative days on market: 9 days
- Listing terms: Cash,Conventional,Contract
- Exclusions: Refrigerator
Price history
| Date | Event | Price |
|---|---|---|
| 10/16/2025 | Sold | $1,063,000+14.9%$579/sqft |
Source:  CRMLS #GD25202520 Report a problem CRMLS #GD25202520 Report a problem | ||
| 9/18/2025 | Pending sale | $924,888$503/sqft |
Source: CRMLS #GD25202520 Report a problem | ||
| 9/8/2025 | Listed for sale | $924,888$503/sqft |
Source: CRMLS #GD25202520 Report a problem | ||
Public tax history
| Year | Property taxes | Tax assessment |
|---|---|---|
| 2026 | -- | $1,063,000 +710.9% |
| 2025 | $1,613 +3.5% | $131,094 +2% |
| 2024 | $1,559 +2.1% | $128,525 +2% |
| 2023 | $1,527 +2% | $126,006 +2% |
| 2022 | $1,497 +2.5% | $123,536 +2% |
| 2021 | $1,461 +1.5% | $121,115 +1% |
| 2020 | $1,438 | $119,874 +2% |
| 2019 | $1,438 +6% | $117,525 +2% |
| 2018 | $1,356 | $115,222 +2% |
| 2017 | $1,356 +1.7% | $112,963 +2% |
| 2016 | $1,333 +4.8% | $110,749 +1.5% |
| 2015 | $1,272 +1.9% | $109,086 +2% |
| 2014 | $1,247 | $106,950 +2.5% |
| 2012 | -- | $104,381 +2% |
| 2011 | -- | $102,335 +0.8% |
| 2010 | -- | $101,571 -0.2% |
| 2009 | -- | $101,813 +2% |
| 2008 | -- | $99,817 +2% |
| 2007 | -- | $97,861 +2% |
| 2006 | -- | $95,943 |
| 2005 | -- | $95,943 +4% |
| 2004 | -- | $92,220 +1.9% |
| 2003 | -- | $90,531 +2% |
| 2002 | -- | $88,757 +4% |
| 2000 | -- | $85,313 |
Find assessor info on the county website
Neighborhood: Chevy Chase
Nearby homes
- $984,2002 bd2 ba1.8k sqft68 Penhill Ct, Glendale, CA 91206Off Market
- $1,200,0003 bd3 ba2.2k sqft69 Penhill Ct, Glendale, CA 91206Sold
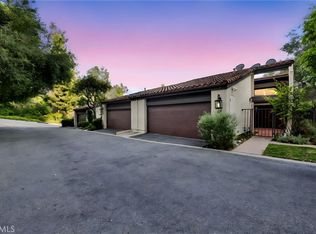
- $1,012,5002 bd3 ba1.8k sqft65 Hawkden Ct, Glendale, CA 91206Off Market
- $1,031,6002 bd3 ba1.8k sqft66 Hawkden Ct, Glendale, CA 91206Off Market
- $1,008,5002 bd2 ba1.4k sqft29 Caprock Ct, Glendale, CA 91206Off Market
- $1,155,2003 bd3 ba2k sqft70 Norsall Ct, Glendale, CA 91206Off Market
- $9-- bd-- ba-- sqft70 Norsall Ct, Glendale, CA 91206Off Market
- $900,0003 bd3 ba1.8k sqft71 Norsall Ct, Glendale, CA 91206Off Market
Nearby schools
GreatSchools rating
- 9/10Glenoaks Elementary SchoolGrades: K-6Distance: 0.6 mi
- 8/10Woodrow Wilson Middle SchoolGrades: 6-8Distance: 1 mi
- 6/10Glendale High SchoolGrades: 9-12Distance: 1.3 mi
Schools provided by the listing agent
- High: Glendale
Source: CRMLS. This data may not be complete. We recommend contacting the local school district to confirm school assignments for this home.
Get a cash offer in 3 minutes
Find out how much your home could sell for in as little as 3 minutes with a no-obligation cash offer.
Estimated market value
$1,059,300
Get a cash offer in 3 minutes
Find out how much your home could sell for in as little as 3 minutes with a no-obligation cash offer.
Estimated market value
$1,059,300
- California
- Los Angeles County
- Glendale
- 91206
- Chevy Chase
- 67 Penhill Ct
