Skip main navigation
Sold for $328,838
  • $328,838

    67 Petersville Rd, New Canton, VA 23123

    3beds
    1,358sqft
    Single Family Residence
    Built in 2026
    2.48 Acres Lot
    $328,900 Zestimate®
    $242/sqft
    $2,083 Estimated rent

    Home value

    $328,900

    Estimated sales range

    Not available

    $2,083/mo

    Zestimate® history
    Loading
    Loading...

    Owner options

    List your home for rent

    $2,083/mo

    Rent Zestimate®

    Find your next renter with Zillow Rental Manager. Plus, with online applications, you can quickly screen prospective tenants – for free.

    Learn more

    $2,083/mo

    Rent Zestimate®

    Refinance and save

    $2,034/mo

    Est. payment

    Refinancing to a lower rate could help reduce your monthly payments and save thousands over the life of the loan.

    See today's rates

    $2,034/mo

    Est. payment

    Explore your selling options

    Work with a Zillow partner agent

    Leverage their expertise and Zillow's premium Showcase listings to get your home seen by more buyers.

    Get started

    List with your own agent

    Get your home in front of millions of buyers by listing it on Zillow.

    Learn how to do it

    Sell it yourself

    Take full control of how buyers see your home on Zillow by listing For Sale by Owner (FSBO).

    List your home

    What's special

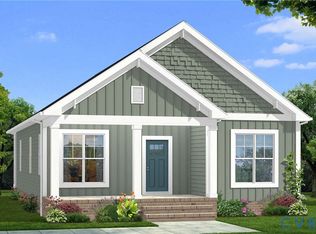
    MOVE IN READY New Construction by Rock River Homes! This Laurel Creek floor plan offers 3 bedrooms, 2 baths, on a spacious 2.476-acre lot in New Canton, VA, located in Cumberland County. New Canton offers a quiet, rural setting with access to outdoor recreation and local attractions, including the James River for kayaking and tubing, Cumberland State Forest for hiking, nearby vineyards such as Hardware Hills, and scenic countryside views throughout the area. Enjoy the ease of new construction without the wait, with selections already thoughtfully chosen by Rock River Homes' professional design team.The home features granite countertops, a large kitchen island, LVP flooring, stainless steel appliances, and cathedral ceilings. The primary bedroom includes a private en suite bath and walk-in closet, creating a comfortable retreat. Step outside to relax on the covered concrete front porch and take in the peaceful surroundings. Schedule your private showing today to secure this new home before it’s complete. Septic is conventional pump. Virtually staged photos are of similar home, dimensions may not be exact.

    Zillow last checked:

    Listing updated:

    Listed by:

    Emily Morrissette 804-332-1622,

    Century 21 Realty @ Home

    Bought with:

    Anita Williamson, 0225223947

    Real Broker LLC

    Source: CVRMLS,MLS#: 2602262MLS LogoOriginating MLS: Central Virginia Regional MLS

    Facts & features

    Interior

    Bedrooms & bathrooms
    • Bedrooms: 3
    • Bathrooms: 2
    • Full bathrooms: 2
    Primary bedroom
    • Description: 1st Floor, En Suite, WIC
    • Level: First
    • Dimensions: 14.0 x 14.0
    Bedroom 2
    • Description: 1st Floor, Ceiling Fan, Carpet
    • Level: First
    • Dimensions: 12.0 x 11.0
    Bedroom 3
    • Description: 1st Floor, Ceiling Fan, Carpet
    • Level: First
    • Dimensions: 12.0 x 11.0
    Dining room
    • Description: Open To Kitchen, LVP flooring
    • Level: First
    • Dimensions: 10.0 x 13.0
    Other
    • Description: Tub & Shower
    • Level: First
    Great room
    • Description: Great Room, Cathedral Ceiling
    • Level: First
    • Dimensions: 19.0 x 14.0
    Kitchen
    • Description: Island, SS Appliances, Pantry
    • Level: First
    • Dimensions: 12.0 x 12.0
    Laundry
    • Description: LVP flooring
    • Level: First
    • Dimensions: 5.0 x 6.0
    Heating
    • Electric
    Cooling
    • Electric, Heat Pump
    Appliances
    • Included: Dishwasher, Electric Water Heater, Microwave, Range
    • Laundry: Washer Hookup, Dryer Hookup
    Features
    • Bedroom on Main Level, Ceiling Fan(s), Cathedral Ceiling(s), Dining Area, Granite Counters, High Ceilings, Kitchen Island, Bath in Primary Bedroom, Main Level Primary, Pantry, Recessed Lighting, Walk-In Closet(s)
    • Flooring: Partially Carpeted, Vinyl
    • Windows: Screens, Thermal Windows
    • Basement: Crawl Space
    • Attic: Access Only
    Interior area
    • Total interior livable area: 1,358 sqft
    • Finished area above ground: 1,358
    • Finished area below ground: 0

    Property

    Parking
    • Parking features: Driveway, Off Street, Unpaved
    • Has uncovered spaces: Yes
    Accessibility
    • Accessibility features: Accessibility Features, Accessible Full Bath, Accessible Bedroom, Accessible Kitchen
    Features
    • Levels: One
    • Stories: 1
    • Patio & porch: Front Porch, Porch
    • Exterior features: Porch, Unpaved Driveway
    • Pool features: None
    • Fencing: None
    Lot
    • Size: 2.48 Acres
    • Features: Buildable, Wooded
    Details
    • Parcel number: 20A11A3
    • Special conditions: Corporate Listing

    Construction

    Type & style
    • Home type: SingleFamily
    • Architectural style: Craftsman,Ranch
    • Property subtype: Single Family Residence
    Materials
    • Brick, Drywall, Frame, Vinyl Siding
    • Roof: Composition
    Condition
    • New Construction
    • New construction: Yes
    • Year built: 2026

    Utilities & green energy

    • Sewer: Other, Septic Tank, See Remarks
    • Water: Well

    Community & HOA

    Community
    • Subdivision: None
    Location
    • Region: New Canton

    Financial & listing details

    • Price per square foot: $242/sqft
    • Tax assessed value: $48,350
    • Annual tax amount: $290
    • Date on market: 3/21/2026
    • Ownership: Corporate
    • Ownership type: Corporation

    Price history

    DateEventPrice
    8/21/2026Sold$328,838+1.2%$242/sqft
    Source: CVRMLS #2602262 Report a problem
    6/30/2026Pending sale$324,900$239/sqft
    Source: CVRMLS #2602262 Report a problem
    6/6/2026Price change$324,900-4.4%$239/sqft
    Source: CVRMLS #2602262 Report a problem
    3/27/2026Price change$339,900-2.9%$250/sqft
    Source: CVRMLS #2602262 Report a problem
    1/29/2026Listed for sale$349,900$258/sqft
    Source: CVRMLS #2602262 Report a problem

    Public tax history

    Tax history is unavailable.

    Neighborhood: 23123

    Nearby schools

    GreatSchools rating
    Schools provided by the listing agent
    • Elementary: Cumberland
    • Middle: Cumberland
    • High: Cumberland

    Source: CVRMLS. This data may not be complete. We recommend contacting the local school district to confirm school assignments for this home.

    Get pre-qualified for a loan
    At Zillow Home Loans, we can pre-qualify you in as little as 5 minutes with no impact to your credit score.

    An equal housing lender. NMLS #10287.