Skip main navigation
Sold
  • Price Unknown

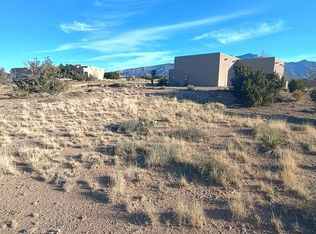
    67 Petroglyph Trl, Placitas, NM 87043

    3beds
    2,667sqft
    Single Family Residence
    Built in 2024
    1.57 Acres Lot
    $1,101,900 Zestimate®
    $--/sqft
    $3,926 Estimated rent

    Home value

    $1,101,900

    $1.00M - $1.21M

    $3,926/mo

    Zestimate® history
    Loading
    Loading...

    Owner options

    List your home for rent

    $3,926/mo

    Rent Zestimate®

    Find your next renter with Zillow Rental Manager. Plus, with online applications, you can quickly screen prospective tenants – for free.

    Learn more

    $3,926/mo

    Rent Zestimate®

    Refinance and save

    $300/mo

    Est. payment

    Refinancing to a lower rate could help reduce your monthly payments and save thousands over the life of the loan.

    See today's rates

    $300/mo

    Est. payment

    Explore your selling options

    Work with a Zillow partner agent

    Leverage their expertise and Zillow's premium Showcase listings to get your home seen by more buyers.

    Get started

    List with your own agent

    Get your home in front of millions of buyers by listing it on Zillow.

    Learn how to do it

    Sell it yourself

    Take full control of how buyers see your home on Zillow by listing For Sale by Owner (FSBO).

    List your home

    What's special

    Beautiful high end faucetThoughtfully designed floor planState-of-the-art energy-efficient appliancesGranite countertopsLarge walk-in pantry
    Introducing a remarkable Emerald Green-built home nestled in the picturesque beauty of Placitas, New Mexico. This eco-friendly masterpiece harmonizes sustainable living with exquisite design. Prepare to be captivated by the unparalleled beauty and energy efficiency of this one-of-a-kind residence by Spiegel Kinsley Construction. Designed with you the homeowner in mind. As you step inside the thoughtfully designed floor plan seamlessly connects the living, dining, and kitchen areas, creating an ideal environment for hosting gatherings or simply enjoying quiet evenings with loved ones. The kitchen is a chef's dream, boasting state-of-the-art energy-efficient appliances, granite counter tops, beautiful high end faucet, cabinetry designed to optimize storage and large walk-in pantry.

    Zillow last checked:

    Listing updated:

    Listed by:

    Nicole L Ackerman 505-610-5130,

    La Puerta Real Estate Serv LLC

    Bought with:

    Ashley R Gonzales, 49580

    Keller Williams Realty

    Source: SWMLS,MLS#: 1074066MLS Logo

    Facts & features

    Interior

    Bedrooms & bathrooms
    • Bedrooms: 3
    • Bathrooms: 3
    • Full bathrooms: 2
    • 1/2 bathrooms: 1
    Primary bedroom
    • Level: Main
    • Area: 329.28
    • Dimensions: 20.58 x 16
    Kitchen
    • Level: Main
    • Area: 296
    • Dimensions: 16 x 18.5
    Living room
    • Level: Main
    • Area: 386.6
    • Dimensions: 20 x 19.33
    Heating
    • Ductless, Electric
    Cooling
    • Ductless
    Appliances
    • Included: Dishwasher, ENERGY STAR Qualified Appliances, Free-Standing Electric Range, Disposal, Instant Hot Water, Microwave, Refrigerator, Range Hood
    • Laundry: Washer Hookup, Dryer Hookup, ElectricDryer Hookup
    Features
    • Beamed Ceilings, Bathtub, Ceiling Fan(s), Dual Sinks, Home Office, Kitchen Island, Main Level Primary, Pantry, Soaking Tub, Separate Shower, Walk-In Closet(s)
    • Flooring: Tile, Wood
    • Windows: Double Pane Windows, Insulated Windows, Low-Emissivity Windows, Thermal Windows
    • Has basement: No
    • Number of fireplaces: 2
    • Fireplace features: Custom, Outside
    Interior area
    • Total structure area: 2,667
    • Total interior livable area: 2,667 sqft

    Property

    Parking
    • Total spaces: 3
    • Parking features: Attached, Finished Garage, Garage, Garage Door Opener
    • Attached garage spaces: 3
    Features
    • Levels: One
    • Stories: 1
    • Patio & porch: Covered, Patio
    • Exterior features: Courtyard
    • Has view: Yes
    Lot
    • Size: 1.57 Acres
    • Features: Views
    Details
    • Parcel number: 1021074456031
    • Zoning description: R-1

    Construction

    Type & style
    • Home type: SingleFamily
    • Architectural style: Contemporary,Custom
    • Property subtype: Single Family Residence
    Materials
    • Frame, Synthetic Stucco, Rock
    • Roof: Flat
    Condition
    • New Construction
    • New construction: Yes
    • Year built: 2024
    Details
    • Builder name: Spiegel Kinsley Construction

    Utilities & green energy

    • Sewer: Septic Tank
    • Water: Community/Coop
    • Utilities for property: Cable Available, Electricity Connected, Natural Gas Available, Phone Available, Sewer Connected, Water Connected
    Green energy
    • Energy efficient items: Windows
    • Energy generation: Solar
    • Water conservation: Efficient Hot Water Distribution, Green Infrastructure, Low-Flow Fixtures, Water-Smart Landscaping

    Community & HOA

    HOA
    • Has HOA: Yes
    • Services included: Common Areas
    • HOA fee: $300 annually
    Location
    • Region: Placitas

    Financial & listing details

    • Annual tax amount: $607
    • Date on market: 11/16/2024
    • Cumulative days on market: 26 days
    • Listing terms: Cash,Conventional,VA Loan
    • Road surface type: Paved

    Price history

    DateEventPrice
    1/17/2025Sold--
    Source: SWMLS #1074066 Report a problem
    12/12/2024Pending sale$1,125,000$422/sqft
    Source: SWMLS #1074066 Report a problem
    11/16/2024Listed for sale$1,125,000$422/sqft
    Source: SWMLS #1074066 Report a problem

    Public tax history

    Tax history is unavailable.

    Neighborhood: 87043

    Nearby schools

    GreatSchools rating
    Get a cash offer in 3 minutes
    Find out how much your home could sell for in as little as 3 minutes with a no-obligation cash offer.
    Estimated market value
    $1,101,900
    Get a cash offer in 3 minutes
    Find out how much your home could sell for in as little as 3 minutes with a no-obligation cash offer.
    Estimated market value
    $1,101,900