Welcome to 67 Pine Hurst Drive — a beautifully maintained ranch-style home offering the ease of one-floor living paired with exceptional flexible space both inside and out. Nestled in the desirable Village of Sanatoga section of Lower Pottsgrove Township, this move-in ready home is completely updated, including new flooring, new roof, brand new windows, new furnace, HVAC and water heater, and combines comfort, functionality, and thoughtful updates throughout. Step inside to find a bright, open-concept layout featuring durable luxury flooring, spacious living and dining areas, and a beautifully updated kitchen complete with granite countertops, stainless steel appliances, abundant cabinetry, and a breakfast nook overlooking the backyard. The flowing floor plan is ideal for both everyday living and entertaining. The main level features three generously sized bedrooms, including a spacious primary suite privately situated away from the guest bedrooms. The primary retreat offers double closets and an en-suite bath with double vanities, a soaking tub, and separate shower. A convenient main-level laundry area adds to the home’s functional design. The partially finished walk-out lower level provides incredible flexibility with a fourth bedroom, recreation area, multiple storage rooms, workshop space with built-in shelving and workbenches, and sliding door access to a private patio area — perfect for guests, hobbies, or multi-generational living. Outdoor living shines here as well, with a fully fenced backyard, partially covered deck, patio space, mature landscaping, and peaceful outdoor areas ideal for relaxing or entertaining. The sellers especially loved spending time outdoors listening to the vintage water feature and enjoying the bird activity throughout the yard. Additional highlights include a two-car garage, public water and sewer, no HOA, and a location convenient to shopping, dining, parks, and major commuter routes.
Sold for $485,000
$485,000
67 Pine Hurst Dr, Sanatoga, PA 19464
4beds
1,672sqft
Single Family Residence
Built in 1998
0.31 Acres Lot
$485,200 Zestimate®
$290/sqft
$2,842 Estimated rent
Home value
$485,200
$456,000 - $514,000
$2,842/mo
Zestimate® history
Owner options
List your home for rent
$2,842/mo
Rent Zestimate®
Find your next renter with Zillow Rental Manager. Plus, with online applications, you can quickly screen prospective tenants – for free.
$2,842/mo
Rent Zestimate®
Refinance and save
$3,163/mo
Est. payment
Refinancing to a lower rate could help reduce your monthly payments and save thousands over the life of the loan.
$3,163/mo
Est. payment
Explore your selling options
Work with a Zillow partner agent
Leverage their expertise and Zillow's premium Showcase listings to get your home seen by more buyers.
Get startedList with your own agent
Get your home in front of millions of buyers by listing it on Zillow.
Learn how to do itSell it yourself
Take full control of how buyers see your home on Zillow by listing For Sale by Owner (FSBO).
List your homeWhat's special
Two-car garageDurable luxury flooringFully fenced backyardNew roofFlowing floor planSoaking tubConvenient main-level laundry area
Zillow last checked:
Listing updated:
Listed by:
Emily Wolski 610-721-6581,
KW Greater West Chester
Bought with:
Yoly Teran, RS290729
Keller Williams Main Line
Source: Bright MLS,MLS#: PAMC2178994
Facts & features
Interior
Bedrooms & bathrooms
- Bedrooms: 4
- Bathrooms: 2
- Full bathrooms: 2
- Main level bathrooms: 2
- Main level bedrooms: 3
Basement
- Area: 0
Heating
- Central, Natural Gas
Cooling
- Central Air, Electric
Appliances
- Included: Gas Water Heater
- Laundry: Main Level
Features
- Basement: Partially Finished
- Has fireplace: No
Interior area
- Total structure area: 1,672
- Total interior livable area: 1,672 sqft
- Finished area above ground: 1,672
- Finished area below ground: 0
Property
Parking
- Total spaces: 2
- Parking features: Garage Faces Front, Inside Entrance, Driveway, Off Street, Attached
- Attached garage spaces: 2
- Has uncovered spaces: Yes
Accessibility
- Accessibility features: None
Features
- Levels: One
- Stories: 1
- Patio & porch: Deck, Patio
- Exterior features: Other
- Pool features: None
- Fencing: Full
Lot
- Size: 0.31 Acres
- Dimensions: 171.00 x 0.00
Details
- Additional structures: Above Grade, Below Grade
- Parcel number: 420003278487
- Zoning: RESIDENTIAL
- Special conditions: Standard
Construction
Type & style
- Home type: SingleFamily
- Architectural style: Ranch/Rambler
- Property subtype: Single Family Residence
Materials
- Vinyl Siding, Stucco
- Foundation: Concrete Perimeter, Block
Condition
- New construction: No
- Year built: 1998
Utilities & green energy
- Sewer: Public Sewer
- Water: Public
Community & HOA
Community
- Subdivision: Greens At Sunnysid
HOA
- Has HOA: No
Location
- Region: Sanatoga
- Municipality: LOWER POTTSGROVE TWP
Financial & listing details
- Price per square foot: $290/sqft
- Tax assessed value: $131,060
- Annual tax amount: $6,890
- Date on market: 5/14/2026
- Listing agreement: Exclusive Right To Sell
- Inclusions: All Built-in Shelving And Work Benches; Garden Shed; Washer / Dryer; Microwave; Refrigerator, All Included As-in Condition, No Monetary Value. Exception: Shelving In The First Storage Room Is Excluded
- Exclusions: Dining Room Light Fixture / Chandelier
- Ownership: Fee Simple
Price history
| Date | Event | Price |
|---|---|---|
| 7/10/2026 | Sold | $485,000+2.1%$290/sqft |
Source:  Bright MLS #PAMC2178994 Report a problem Bright MLS #PAMC2178994 Report a problem | ||
| 7/10/2026 | Pending sale | $475,000$284/sqft |
Source: Bright MLS #PAMC2178994 Report a problem | ||
| 5/19/2026 | Contingent | $475,000$284/sqft |
Source: Bright MLS #PAMC2178994 Report a problem | ||
| 5/14/2026 | Listed for sale | $475,000+46.2%$284/sqft |
Source: Bright MLS #PAMC2178994 Report a problem | ||
| 10/31/2022 | Sold | $325,000+42.9%$194/sqft |
Source: Public Record Report a problem | ||
| 7/21/2003 | Sold | $227,500+50.7%$136/sqft |
Source: Public Record Report a problem | ||
| 12/16/1998 | Sold | $150,985$90/sqft |
Source: Public Record Report a problem | ||
Public tax history
| Year | Property taxes | Tax assessment |
|---|---|---|
| 2025 | $6,585 +3.4% | $131,060 |
| 2024 | $6,370 | $131,060 |
| 2023 | $6,370 +3.6% | $131,060 |
| 2022 | $6,149 +2% | $131,060 |
| 2021 | $6,028 +0.4% | $131,060 |
| 2020 | $6,005 +1.1% | $131,060 |
| 2019 | $5,940 +0.6% | $131,060 |
| 2018 | $5,907 +1.2% | $131,060 |
| 2017 | $5,837 +1.1% | $131,060 |
| 2016 | $5,772 +1.2% | $131,060 |
| 2015 | $5,705 +1.8% | $131,060 |
| 2014 | $5,602 +2.1% | $131,060 |
| 2013 | $5,486 +3.2% | $131,060 |
| 2012 | $5,317 +3.9% | $131,060 |
| 2011 | $5,116 +3.9% | $131,060 |
| 2010 | $4,924 +3.9% | $131,060 |
| 2009 | $4,741 +3.4% | $131,060 |
| 2008 | $4,584 +3.9% | -- |
| 2007 | $4,414 +4.1% | -- |
| 2006 | $4,239 +3.7% | -- |
| 2005 | $4,088 +5.7% | -- |
| 2004 | $3,866 +2.1% | -- |
| 2003 | $3,785 +13.3% | -- |
| 2002 | $3,341 +2% | -- |
| 2000 | $3,277 | -- |
| 1999 | $3,277 | -- |
Find assessor info on the county website
Neighborhood: Sanatoga
Nearby homes
- $496,3004 bd3 ba2.2k sqft65 Pine Hurst Dr, Pottstown, PA 19464Off Market
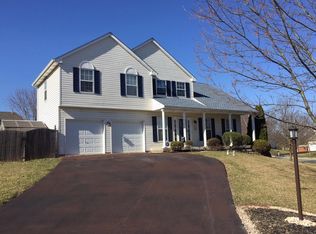
- $480,2004 bd2 ba2k sqft18 Augusta Dr, Pottstown, PA 19464Off Market

- $400,0004 bd3 ba1.8k sqft16 Augusta Dr, Pottstown, PA 19464Sold

- $428,4003 bd2 ba2k sqft63 Pine Hurst Dr, Pottstown, PA 19464Off Market
- $440,7003 bd2 ba1.6k sqft70 Pine Hurst Dr, Pottstown, PA 19464Off Market
- $439,3003 bd2 ba2k sqft68 Pine Hurst Dr #B, Sanatoga, PA 19464Off Market
- $480,2004 bd2 ba2.2k sqft68 Pine Hurst Dr #A, Pottstown, PA 19464Off Market
- $441,1003 bd2 ba1.6k sqft66 Pine Hurst Dr, Sanatoga, PA 19464Off Market
Nearby schools
GreatSchools rating
- 5/10Lower Pottsgrove El SchoolGrades: 3-5Distance: 0.8 mi
- 5/10Pottsgrove Middle SchoolGrades: 6-8Distance: 2.4 mi
- 7/10Pottsgrove Senior High SchoolGrades: 9-12Distance: 1.6 mi
Schools provided by the listing agent
- Elementary: Lower Pottsgrove
- Middle: Pottsgrove
- High: Pottsgrove Senior
- District: Pottsgrove
Source: Bright MLS. This data may not be complete. We recommend contacting the local school district to confirm school assignments for this home.
Get a cash offer in 3 minutes
Find out how much your home could sell for in as little as 3 minutes with a no-obligation cash offer.
Estimated market value
$485,200
Get a cash offer in 3 minutes
Find out how much your home could sell for in as little as 3 minutes with a no-obligation cash offer.
Estimated market value
$485,200
- Pennsylvania
- Montgomery County
- Pottstown
- 19464
- Sanatoga
- 67 Pine Hurst Dr
Nearby cities
Nearby neighborhoods
Nearby zip codes
Other Pottstown Topics
