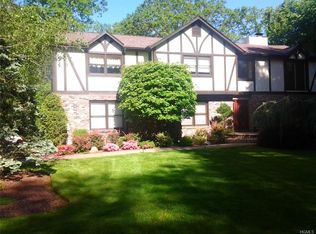
Superb Location! This magnificent 5 Bed/2.5 Bath Colonial nestled in a park-like cul-de-sac .58 acre in New City, heart of Clarkstown w/Award-Winning Clarkstown Schools. Enter through double door, you're greeted by a fabulous center foyer flanked by majestic formal living room & formal dining room that opens to chef kitchen.The expansive updated eat-in kitchen features a large center island w/ seating, granite countertops, tons of wood cabinetry, SS Appls & a huge pantry. The open floor plan seamlessly immerses you into a tremendous family room with full wall brick fireplace & massive Anderson windows. Pella sliders from kitchen to a fabulous updated deck overlooking a large private yard w/a natural meadow flowing. The 5th bedroom on 1st floor has side door entry. Convenient large/updated powder room, laundry room w/slop sink & 2 car garage. Upstairs has an immense primary suite with walk-in closet & updated gorgeous bath; 3 add'l spacious bedrooms & a lavish updated hall bathroom. Skylight shines stairway. Hardwood floors/large Anderson windows/recessed LED lighting throughout, multi-zone A/C & heating, enormous 1400+ sqft walk-out full basement w/sliders & windows for add'l home office/recreational activity. The extended driveway is newly constructed. Moments to New City vibrant downtown w/fine restaurants/chic shops/grocery stores, town swimming pools, hiking trails, lakes. 21-mile to Manhattan! Best suburban living! Additional Information: Amenities:Dressing Area,Marble Bath,Storage,ParkingFeatures:2 Car Attached,4+ Car Detached,
Sold for $755,000
$755,000
67 Pine Street, New City, NY 10956
5beds
2,837sqft
Single Family Residence, Residential
Built in 1985
0.58 Acres Lot
$973,900 Zestimate®
$266/sqft
$5,027 Estimated rent
Home value
$973,900
$915,000 - $1.05M
$5,027/mo
Zestimate® history
Owner options
List your home for rent
$5,027/mo
Rent Zestimate®
Find your next renter with Zillow Rental Manager. Plus, with online applications, you can quickly screen prospective tenants – for free.
$5,027/mo
Rent Zestimate®
Refinance and save
$5,116/mo
Est. payment
Refinancing to a lower rate could help reduce your monthly payments and save thousands over the life of the loan.
$5,116/mo
Est. payment
Explore your selling options
Work with a Zillow partner agent
Leverage their expertise and Zillow's premium Showcase listings to get your home seen by more buyers.
Get startedList with your own agent
Get your home in front of millions of buyers by listing it on Zillow.
Learn how to do itSell it yourself
Take full control of how buyers see your home on Zillow by listing For Sale by Owner (FSBO).
List your homeWhat's special
Zillow last checked:
Listing updated:
Listed by:
Hong Yin Wu 845-536-8576,
Keller Williams Village Sq Rlt 201-445-4300
Bought with:
Linu Abraham, 10311203323
Abraham Properties NY Inc
Source: OneKey® MLS as distributed by MLS GRID,MLS#: H6174858
Facts & features
Interior
Bedrooms & bathrooms
- Bedrooms: 5
- Bathrooms: 3
- Full bathrooms: 2
- 1/2 bathrooms: 1
Primary bedroom
- Description: Immense master bedroom with walk-in closet, pull down attic stairs, updated ensuite bathroom w/double vanity, walk-in shower, linen closet, heat lamp, wall vent
- Level: Second
Bedroom 1
- Description: Spacious & bright
- Level: Second
Bedroom 2
- Description: Spacious & bright
- Level: Second
Bedroom 3
- Description: Spacious & bright
- Level: Second
Bedroom 4
- Description: First floor bedroom with separate side door entry from driveway
- Level: First
Bathroom 1
- Description: Updated master bedroom ensuite bath w/double vanity, linen closet, heat lamp, wall vent.
- Level: Second
Bathroom 2
- Description: Updated large hall bath w/double vanity, linen closet, heat lamp, wall vent.
- Level: Second
Bathroom 3
- Description: Updated large powder room which can easily accommodate a shower
- Level: First
Dining room
- Description: Formal bright living room with large Anderson windows
- Level: First
Family room
- Description: Large family room with full wall brick wood burn fireplace, recessed lighting, a wall of large Anderson windows
- Level: First
Kitchen
- Description: Expansive Updated kitchen with a large center island with seating and drawers, ceramic tile flooring, tons of cabinetry, a large pantry and Pella sliders to updated fabulous desk
- Level: First
Laundry
- Description: Convenient first floor laundry room with slop sink
- Level: First
Living room
- Description: Elegant Formal living room with large Anderson windows and pocket door to family room.
- Level: First
Heating
- Baseboard
Cooling
- Attic Fan, Central Air, Wall/Window Unit(s)
Appliances
- Included: Convection Oven, Cooktop, Dishwasher, Dryer, ENERGY STAR Qualified Appliances, Freezer, Refrigerator, Stainless Steel Appliance(s), Washer, Gas Water Heater
- Laundry: Inside
Features
- Chefs Kitchen, Double Vanity, Eat-in Kitchen, Entrance Foyer, Formal Dining, First Floor Bedroom, Granite Counters, Kitchen Island, Marble Counters, Primary Bathroom, Open Kitchen, Pantry, Walk Through Kitchen
- Flooring: Hardwood
- Windows: Oversized Windows, Screens, Skylight(s), Wall of Windows
- Basement: Full,Walk-Out Access
- Attic: Full,Pull Stairs
Interior area
- Total structure area: 2,837
- Total interior livable area: 2,837 sqft
Property
Parking
- Total spaces: 2
- Parking features: Attached, Detached, Driveway, Garage Door Opener
- Has uncovered spaces: Yes
Features
- Levels: Three Or More
- Stories: 3
- Patio & porch: Deck, Patio
- Exterior features: Mailbox
- On waterfront: Yes
- Waterfront features: Water Access
Lot
- Size: 0.58 Acres
- Features: Cul-De-Sac, Near Public Transit, Near School, Near Shops
- Residential vegetation: Partially Wooded
Details
- Parcel number: 39208904301600020380000000
Construction
Type & style
- Home type: SingleFamily
- Architectural style: Colonial
- Property subtype: Single Family Residence, Residential
Materials
- Vinyl Siding
Condition
- Actual
- Year built: 1985
Utilities & green energy
- Sewer: Public Sewer
- Water: Public
- Utilities for property: Trash Collection Public
Community & HOA
Community
- Features: Park
HOA
- Has HOA: No
- Amenities included: Park
Location
- Region: New City
Financial & listing details
- Price per square foot: $266/sqft
- Tax assessed value: $188,600
- Annual tax amount: $19,732
- Date on market: 6/2/2023
- Listing agreement: Exclusive Right To Sell
- Listing terms: Cash
- Inclusions: Air Filter System, Fireplace Equip, Light Fixtures, Oven/Range
Price history
| Date | Event | Price |
|---|---|---|
| 7/31/2023 | Sold | $755,000-1.9%$266/sqft |
Source:  OneKey® MLS as distributed by MLS GRID #H6174858 Report a problem OneKey® MLS as distributed by MLS GRID #H6174858 Report a problem | ||
| 5/20/2023 | Pending sale | $770,000$271/sqft |
Source: OneKey® MLS as distributed by MLS GRID #H6174858 Report a problem | ||
| 4/21/2023 | Listed for sale | $770,000+105.3%$271/sqft |
Source: OneKey® MLS as distributed by MLS GRID #H6174858 Report a problem | ||
| 10/29/1999 | Sold | $375,000$132/sqft |
Source: Public Record Report a problem | ||
Public tax history
| Year | Property taxes | Tax assessment |
|---|---|---|
| 2025 | -- | $188,600 |
| 2024 | -- | $188,600 |
| 2023 | -- | $188,600 |
| 2022 | -- | $188,600 |
| 2021 | -- | $188,600 |
| 2020 | -- | $188,600 |
| 2019 | -- | $188,600 |
| 2018 | -- | $188,600 |
| 2017 | $16,366 | $188,600 |
| 2016 | -- | $188,600 |
| 2015 | -- | $188,600 |
| 2014 | -- | $188,600 |
| 2013 | -- | $188,600 |
| 2012 | -- | $188,600 |
| 2011 | -- | $188,600 |
| 2010 | -- | $188,600 |
| 2009 | -- | $188,600 |
| 2007 | -- | $188,600 |
| 2006 | -- | $188,600 |
| 2005 | -- | $188,600 |
| 2004 | -- | $188,600 |
| 2003 | -- | $188,600 |
| 2002 | -- | $188,600 |
| 2001 | -- | $188,600 |
| 2000 | -- | $188,600 |
Find assessor info on the county website
Neighborhood: 10956
Nearby homes
- $1,057,1006 bd4 ba2.6k sqft69 Pine St, New City, NY 10956Off Market
- $991,500-- bd2 ba2.8k sqft65 Pine St, New City, NY 10956Off Market
- $834,8005 bd3 ba2.1k sqft14 Sterling Pl, New City, NY 10956Off Market
- $764,6003 bd2 ba1.8k sqft10 Sterling Pl, New City, NY 10956Off Market
- $694,5003 bd2 ba1.8k sqft18 Sterling Pl, New City, NY 10956Off Market
- $830,900-- bd2 ba2.1k sqft68 Pine St, New City, NY 10956Off Market
- $666,3003 bd2 ba1.4k sqft6 Sterling Pl, New City, NY 10956Off Market
- $959,4004 bd3 ba2.6k sqft55 Pine St, New City, NY 10956Off Market
Nearby schools
GreatSchools rating
- 6/10New City Elementary SchoolGrades: K-5Distance: 0.4 mi
- 5/10Felix Festa Character Middle SchoolGrades: 6-8Distance: 1.9 mi
- 8/10Clarkstown North Senior High SchoolGrades: 9-12Distance: 0.4 mi
Schools provided by the listing agent
- Elementary: New City Elementary School
- High: Clarkstown North Senior High School
Source: OneKey® MLS as distributed by MLS GRID. This data may not be complete. We recommend contacting the local school district to confirm school assignments for this home.
Get a cash offer in 3 minutes
Find out how much your home could sell for in as little as 3 minutes with a no-obligation cash offer.
Estimated market value
$973,900
Get a cash offer in 3 minutes
Find out how much your home could sell for in as little as 3 minutes with a no-obligation cash offer.
Estimated market value
$973,900
- New York
- Rockland County
- New City
- 10956
- 67 Pine Street
Nearby cities
Nearby neighborhoods
Nearby zip codes
Other New City Topics
