Designed with casually elegant Florida living as paramount, this custom-crafted home designed and built by Halvorson Homes awaits. Upon entry, guests immediately feel 'at home' in a carefully curated environment that is infinitely comfortable and effortlessly elegant. With a design that makes the kitchen, dual living areas, and dining areas the heart of family life, volume ceilings, understated ceramic tile flooring, new carpet (2023), and a soothing color palette combine to create a welcoming ambiance. Quality craftsmanship prevails, with architectural elements including crown molding, pillars, and archways to delineate living areas while simultaneously adding a touch of sophistication to the upscale residence. The home's heart is a well-appointed, eat-in kitchen, with timeless white cabinetry accented by illuminated windows in some upper cabinets and a beautiful stone backsplash highlighted by undercabinet lighting. Other attributes include granite countertops, a stainless steel appliance package, TWO pantry closets to accommodate your kitchen storage needs, and a raised breakfast bar that provides additional seating when needed. Nearby, the laundry room has abundant built-in cabinets, a laundry sink, and plenty of room to fold clothes. Connecting the indoors to the outdoors was a priority in the design of this home, with quadruple pocketing sliders that open to the lanai, where a heated saltwater pool (a new pool heater was installed in 2024 and carries a 5-year parts and labor warranty and a new salt cell was installed in 2018) and a freshly painted pool deck set to the backdrop of a picturesque view of the 9th tee of the Pine Valley Golf Course await. Additionally, the sellers added new lanai screens, pool tiles, and a recently renovated pool surface. Relaxation is encouraged by the sumptuous Primary suite, which opens to the pool through sliders. Its ensuite bath offers dual sinks, a relaxing Jacuzzi tub, a walk-in shower., and a large walk-in closet. Two guest bedrooms were designed to accommodate visitors in absolute privacy and comfort. They share a guest bath outfitted with a walk-in shower with a beautiful tile surround. A THREE-CAR GARAGE will fulfill your storage needs. It offers a pull-down stairway that leads to the attic, which provides additional storage options. This home is in a highly desired X-FLOOD ZONE and is equipped with a new roof (2021), AC (2018), hurricane shutters, and thirteen impact-resistant windows (2020) for additional peace of mind. Other notable improvements include the addition of an accordion shutter on the front door, a new water heater (2018), fresh exterior paint (2019), and the recently painted interior (2024), which allows the residence to show like a model home. The home's meticulously maintained mature tropical landscaping accentuates its impressive curb appeal, welcoming guests and beckoning them to take a closer look. Rotonda West is a quiet, friendly neighborhood within a short drive to the pristine Gulf beaches of Boca Grande and Englewood. There are world-class fishing and boating opportunities, eclectic dining establishments, and shopping venues nearby, and golf enthusiasts will appreciate the community's five courses. Call today to schedule a private showing if you are searching for a distinguished, updated home with ubiquitous updates.
Sold for $525,000
$525,000
67 PINE VALLEY COURT, ROTONDA WEST, FL 33947
3beds
2,166sqft
Single Family Residence
Built in 2006
9,600 Square Feet Lot
$499,300 Zestimate®
$242/sqft
$2,832 Estimated rent
Home value
$499,300
$444,000 - $559,000
$2,832/mo
Zestimate® history
Owner options
List your home for rent
$2,832/mo
Rent Zestimate®
Find your next renter with Zillow Rental Manager. Plus, with online applications, you can quickly screen prospective tenants – for free.
$2,832/mo
Rent Zestimate®
Refinance and save
$3,516/mo
Est. payment
Refinancing to a lower rate could help reduce your monthly payments and save thousands over the life of the loan.
$3,516/mo
Est. payment
Explore your selling options
Work with a Zillow partner agent
Leverage their expertise and Zillow's premium Showcase listings to get your home seen by more buyers.
Get startedList with your own agent
Get your home in front of millions of buyers by listing it on Zillow.
Learn how to do itSell it yourself
Take full control of how buyers see your home on Zillow by listing For Sale by Owner (FSBO).
List your homeWhat's special
Three-car garageHeated saltwater poolRaised breakfast barGranite countertopsNew carpetImpressive curb appealVolume ceilings
Zillow last checked:
Listing updated:
Listed by:
Patrick Hesse 618-381-8612,
PARADISE EXCLUSIVE INC 941-698-0303,
Terri Hesse 941-662-6466,
PARADISE EXCLUSIVE INC
Bought with:
Debi Benson, PA, 679177
MICHAEL SAUNDERS & COMPANY
Source: Stellar MLS,MLS#: D6140062 Originating MLS: Englewood
Originating MLS: Englewood
Facts & features
Interior
Bedrooms & bathrooms
- Bedrooms: 3
- Bathrooms: 2
- Full bathrooms: 2
Rooms
- Room types: Attic, Breakfast Room Separate, Family Room, Dining Room, Living Room, Utility Room
Primary bedroom
- Features: Walk-In Closet(s)
- Level: First
- Area: 228 Square Feet
- Dimensions: 19x12
Bedroom 2
- Features: Built-in Closet
- Level: First
- Area: 132 Square Feet
- Dimensions: 11x12
Bedroom 3
- Features: Built-in Closet
- Level: First
- Area: 120 Square Feet
- Dimensions: 10x12
Primary bathroom
- Features: Bath w Spa/Hydro Massage Tub, Dual Sinks, Tub with Separate Shower Stall
- Level: First
Dinette
- Level: First
- Area: 140 Square Feet
- Dimensions: 10x14
Dining room
- Level: First
- Area: 143 Square Feet
- Dimensions: 13x11
Family room
- Level: First
- Area: 238 Square Feet
- Dimensions: 17x14
Kitchen
- Features: Pantry
- Level: First
- Area: 117 Square Feet
- Dimensions: 9x13
Living room
- Level: First
- Area: 192 Square Feet
- Dimensions: 16x12
Heating
- Central
Cooling
- Central Air
Appliances
- Included: Dishwasher, Kitchen Reverse Osmosis System, Microwave, Range, Refrigerator
- Laundry: Electric Dryer Hookup, Inside, Washer Hookup
Features
- Cathedral Ceiling(s), Ceiling Fan(s), Central Vacuum, Crown Molding, High Ceilings, Open Floorplan, Primary Bedroom Main Floor, Solid Surface Counters, Split Bedroom, Stone Counters, Tray Ceiling(s), Vaulted Ceiling(s), Walk-In Closet(s)
- Flooring: Carpet, Ceramic Tile, Laminate
- Doors: French Doors, Sliding Doors
- Windows: Blinds, Window Treatments, Hurricane Shutters
- Has fireplace: No
Interior area
- Total structure area: 3,073
- Total interior livable area: 2,166 sqft
Property
Parking
- Total spaces: 3
- Parking features: Garage Door Opener, Golf Cart Parking
- Attached garage spaces: 3
- Details: Garage Dimensions: 30x24
Features
- Levels: One
- Stories: 1
- Patio & porch: Covered, Deck, Patio, Porch, Screened
- Exterior features: Irrigation System, Lighting, Rain Gutters
- Has private pool: Yes
- Pool features: Child Safety Fence, Gunite, Heated, In Ground, Other, Pool Sweep, Salt Water, Screen Enclosure
- Has view: Yes
- View description: Golf Course
Lot
- Size: 9,600 Square Feet
- Features: Cul-De-Sac, On Golf Course
- Residential vegetation: Mature Landscaping, Oak Trees, Trees/Landscaped
Details
- Parcel number: 412025178010
- Zoning: RSF5
- Special conditions: None
Construction
Type & style
- Home type: SingleFamily
- Architectural style: Custom,Florida,Ranch
- Property subtype: Single Family Residence
Materials
- Block
- Foundation: Slab
- Roof: Shingle
Condition
- New construction: No
- Year built: 2006
Utilities & green energy
- Sewer: Public Sewer
- Water: Public
- Utilities for property: BB/HS Internet Available, Cable Available, Electricity Connected, Public, Sprinkler Well, Street Lights
Community & HOA
Community
- Features: Deed Restrictions, Golf, Park, Playground, Tennis Court(s)
- Security: Security System Owned, Smoke Detector(s)
- Pet fee: $0 monthly
- Subdivision: ROTONDA WEST-PINE VLY
HOA
- Has HOA: Yes
- Amenities included: Golf Course, Park, Playground, Tennis Court(s)
- HOA fee: $16 monthly
- HOA name: Derrick Hedges
- HOA phone: 941-697-6788
Location
- Region: Rotonda West
Financial & listing details
- Price per square foot: $242/sqft
- Tax assessed value: $408,883
- Annual tax amount: $4,826
- Date on market: 1/27/2025
- Cumulative days on market: 64 days
- Listing terms: Cash,Conventional,FHA,VA Loan
- Ownership: Fee Simple
- Total actual rent: 0
- Electric utility on property: Yes
- Road surface type: Asphalt
Price history
| Date | Event | Price |
|---|---|---|
| 4/29/2025 | Sold | $525,000-2.8%$242/sqft |
Source:  Stellar MLS #D6140062 Report a problem Stellar MLS #D6140062 Report a problem | ||
| 4/2/2025 | Pending sale | $539,900$249/sqft |
Source: Stellar MLS #D6140062 Report a problem | ||
| 2/28/2025 | Price change | $539,900-3.6%$249/sqft |
Source: Stellar MLS #D6140062 Report a problem | ||
| 1/27/2025 | Listed for sale | $559,900+80.6%$258/sqft |
Source: Stellar MLS #D6140062 Report a problem | ||
| 10/3/2016 | Sold | $310,000-5.8%$143/sqft |
Source: Stellar MLS #D5910861 Report a problem | ||
| 8/11/2016 | Pending sale | $329,000$152/sqft |
Source: ALLISON JAMES ESTATES & HOMES #D5910861 Report a problem | ||
| 7/15/2016 | Price change | $329,000-3.1%$152/sqft |
Source: ALLISON JAMES ESTATES & HOMES #D5910861 Report a problem | ||
| 3/17/2016 | Price change | $339,500-1.6%$157/sqft |
Source: ALLISON JAMES ESTATES & HOMES #D5910861 Report a problem | ||
| 3/4/2016 | Listed for sale | $344,900+21%$159/sqft |
Source: ALLISON JAMES ESTATES & HOMES #D5910861 Report a problem | ||
| 8/30/2013 | Sold | $285,000-4.7%$132/sqft |
Source: Public Record Report a problem | ||
| 7/1/2013 | Listed for sale | $299,000+94.2%$138/sqft |
Source: BRETT SLATTERY REALTY #D5793192 Report a problem | ||
| 8/24/2004 | Sold | $154,000$71/sqft |
Source: Public Record Report a problem | ||
Public tax history
| Year | Property taxes | Tax assessment |
|---|---|---|
| 2025 | $5,156 +2.6% | $308,214 +2.9% |
| 2024 | $5,027 +0.2% | $299,528 +3% |
| 2023 | $5,016 +3% | $290,804 +3% |
| 2022 | $4,869 +0.1% | $282,334 +3% |
| 2021 | $4,865 +5.6% | $274,111 +1.4% |
| 2020 | $4,609 +6.7% | $270,326 +2.1% |
| 2019 | $4,319 +7.1% | $264,859 +1.9% |
| 2018 | $4,033 | $259,921 +0.1% |
| 2017 | $4,033 -1.3% | $259,749 +12.8% |
| 2016 | $4,085 +11.5% | $230,293 +0.7% |
| 2015 | $3,663 -0.1% | $228,692 -4.3% |
| 2014 | $3,666 +28.6% | $239,010 +20.4% |
| 2013 | $2,850 +4.1% | $198,438 -7.3% |
| 2012 | $2,739 -8% | $213,984 |
| 2011 | $2,978 -19.9% | $213,984 -15.6% |
| 2010 | $3,720 +3.7% | $253,467 -2.9% |
| 2009 | $3,589 | $260,994 +233.6% |
| 2007 | -- | $78,228 |
Find assessor info on the county website
Neighborhood: 33947
Nearby homes
- $401,7003 bd2 ba1.9k sqft69 Pine Valley Ct, Rotonda West, FL 33947Off Market
- $45,000-- bd-- ba-- sqft65 Pine Valley Ct, Rotonda West, FL 33947Off Market
- $419,0003 bd2 ba2.2k sqft71 Pine Valley Ct, Rotonda West, FL 33947Off Market
- $45,0009,583 Square Feet63 Pine Valley Ct, Rotonda West, FL 33947Off Market
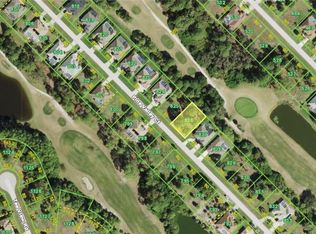
- $451,0003 bd2 ba2.1k sqft64 Pine Valley Ct, Rotonda West, FL 33947Off Market
- $25,0009,600 Square Feet68 Pine Valley Ct, Rotonda West, FL 33947Off Market
- $424,0003 bd3 ba2k sqft70 Pine Valley Ct, Rotonda West, FL 33947Off Market
- $433,6003 bd2 ba2.3k sqft73 Pine Valley Ct, Rotonda West, FL 33947Off Market
Nearby schools
GreatSchools rating
- 8/10Vineland Elementary SchoolGrades: PK-5Distance: 2.6 mi
- 7/10L. A. Ainger Middle SchoolGrades: 6-8Distance: 2.7 mi
- 5/10Lemon Bay High SchoolGrades: 9-12Distance: 5.2 mi
Schools provided by the listing agent
- Elementary: Vineland Elementary
- Middle: L.A. Ainger Middle
- High: Lemon Bay High
Source: Stellar MLS. This data may not be complete. We recommend contacting the local school district to confirm school assignments for this home.


Get pre-qualified for a loan
At Zillow Home Loans, we can pre-qualify you in as little as 5 minutes with no impact to your credit score.An equal housing lender. NMLS #10287.
Sell for more on Zillow
Get a Zillow Showcase℠ listing at no additional cost and you could sell for .
$499,300
2% more
+$9,986
With Zillow Showcase(estimated)
$509,286
- Florida
- Charlotte County
- Rotonda West
- 33947
- 67 PINE VALLEY COURT
Nearby cities
Nearby zip codes
Other Rotonda West Topics
