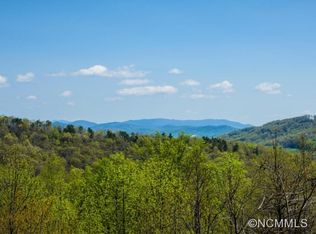
Don't miss out on this meticulously-maintained, beautifully-updated, LIKE NEW, IDEAL First/Second HOME in Arden's UPSCALE GATED COMMUNITY of Soapstone Creek Estates! RELAX on the expansive wrap around covered porch! ENJOY the long range fall/winter MOUNTAIN VIEWS & NATURAL PRIVACY that bordering the Pisgah National Forest/Bear Preserve affords. This move in ready, PRISTINE, 3 BR, 4.5 BA HOME is a MUST SEE...w/a most INCREDIBLE, prominent, vaulted, 2 story, stone, gas log fireplace! There's not one but...three LIVING ROOMS you can lounge in... along w/two spacious, master suites w/large custom bathrooms & walk-in closets. Entertaining is a breeze in the gorgeous open kitchen/dining room which includes: top of the line cabinetry, Samsung SS appliances, exquisite, Leathered Quartz countertops & a massive breakfast island. All in a well-established, neighborhood w/a Newer Roof and Zoned HVAC. It is End of the cul-de-sac...PRIVATE! Discover NC LIVING at it's BEST! There's nothing like it!
Closed
$1,250,000
67 Pisgah Forest Trl, Arden, NC 28704
3beds
4,463sqft
Single Family Residence
Built in 2008
1.75 Acres Lot
$1,285,800 Zestimate®
$280/sqft
$4,857 Estimated rent
Home value
$1,285,800
$1.21M - $1.38M
$4,857/mo
Zestimate® history
Owner options
List your home for rent
$4,857/mo
Rent Zestimate®
Find your next renter with Zillow Rental Manager. Plus, with online applications, you can quickly screen prospective tenants – for free.
$4,857/mo
Rent Zestimate®
Refinance and save
$7,317/mo
Est. payment
Refinancing to a lower rate could help reduce your monthly payments and save thousands over the life of the loan.
$7,317/mo
Est. payment
Explore your selling options
Work with a Zillow partner agent
Leverage their expertise and Zillow's premium Showcase listings to get your home seen by more buyers.
Get startedList with your own agent
Get your home in front of millions of buyers by listing it on Zillow.
Learn how to do itSell it yourself
Take full control of how buyers see your home on Zillow by listing For Sale by Owner (FSBO).
List your homeWhat's special
Gas log fireplaceNatural privacyMaster suitesZoned hvacMassive breakfast islandCustom bathroomsWalk-in closets
Zillow last checked:
Listing updated:
Listed by:
Maria Cavallo LoveAshevilleRealty@gmail.com,
Love Asheville Realty
Bought with:
Valerie Thorne
Coldwell Banker Advantage
Source: Canopy MLS as distributed by MLS GRID,MLS#: 4089907
Facts & features
Interior
Bedrooms & bathrooms
- Bedrooms: 3
- Bathrooms: 5
- Full bathrooms: 4
- 1/2 bathrooms: 1
- Main level bedrooms: 1
Primary bedroom
- Level: Main
Bedroom s
- Level: Upper
Bathroom full
- Level: Basement
Bathroom half
- Level: Main
Bathroom full
- Level: Upper
Bar entertainment
- Level: Basement
Other
- Level: Main
Other
- Level: Upper
Other
- Level: Upper
Den
- Level: Basement
Dining room
- Level: Main
Great room
- Level: Upper
Kitchen
- Level: Main
Laundry
- Level: Main
Living room
- Level: Main
Loft
- Level: Upper
Other
- Level: Main
Office
- Level: Basement
Other
- Level: Basement
Utility room
- Level: Basement
Heating
- Heat Pump, Humidity Control, Propane, Zoned
Cooling
- Ceiling Fan(s), Central Air, Zoned
Appliances
- Included: Dishwasher, Disposal, Electric Oven, Electric Water Heater, Gas Cooktop, Microwave, Refrigerator
- Laundry: Laundry Room, Main Level
Features
- Breakfast Bar, Built-in Features, Cathedral Ceiling(s), Kitchen Island, Open Floorplan, Vaulted Ceiling(s)(s), Walk-In Closet(s)
- Flooring: Carpet, Tile, Wood
- Windows: Storm Window(s)
- Basement: Exterior Entry,Finished,Interior Entry
- Fireplace features: Den, Gas Log, Living Room, Propane
Interior area
- Total structure area: 3,077
- Total interior livable area: 4,463 sqft
- Finished area above ground: 3,077
- Finished area below ground: 1,386
Property
Parking
- Total spaces: 2
- Parking features: Attached Garage, Garage Door Opener, Garage on Main Level
- Attached garage spaces: 2
Features
- Levels: Two
- Stories: 2
- Patio & porch: Covered, Porch, Wrap Around
- Exterior features: Other - See Remarks
- Has view: Yes
- View description: Long Range, Mountain(s), Winter, Year Round
Lot
- Size: 1.75 Acres
- Features: Adjoins Forest, Cul-De-Sac, Green Area
Details
- Parcel number: 1011706
- Zoning: R-3
- Special conditions: Standard
Construction
Type & style
- Home type: SingleFamily
- Architectural style: Traditional
- Property subtype: Single Family Residence
Materials
- Hardboard Siding
- Roof: Shingle
Condition
- New construction: No
- Year built: 2008
Utilities & green energy
- Sewer: Septic Installed
- Water: Well
- Utilities for property: Propane
Community & HOA
Community
- Features: None
- Subdivision: Soapstone Creek Estates
HOA
- Has HOA: Yes
- HOA fee: $150 monthly
- HOA name: Soapstone Creek HOA
- HOA phone: 937-216-8068
Location
- Region: Arden
- Elevation: 2500 Feet
Financial & listing details
- Price per square foot: $280/sqft
- Tax assessed value: $861,000
- Annual tax amount: $4,781
- Date on market: 12/11/2023
- Cumulative days on market: 92 days
- Listing terms: Cash,Conventional
- Exclusions: leased propane tank
- Road surface type: Concrete, Paved
Price history
| Date | Event | Price |
|---|---|---|
| 4/1/2024 | Sold | $1,250,000-3.5%$280/sqft |
Source:  Canopy MLS as distributed by MLS GRID #4089907 Report a problem Canopy MLS as distributed by MLS GRID #4089907 Report a problem | ||
| 12/11/2023 | Listed for sale | $1,295,500+118.8%$290/sqft |
Source: Canopy MLS as distributed by MLS GRID #4089907 Report a problem | ||
| 7/22/2014 | Listing removed | $592,000$133/sqft |
Source: Keller Williams Professionals #552350 Report a problem | ||
| 7/22/2014 | Pending sale | $592,000+9%$133/sqft |
Source: Keller Williams Professionals #552350 Report a problem | ||
| 7/21/2014 | Sold | $543,000-8.3%$122/sqft |
Source: Canopy MLS as distributed by MLS GRID #NCM552350 Report a problem | ||
| 5/22/2014 | Price change | $592,000-0.5%$133/sqft |
Source: Keller Williams Professionals #552350 Report a problem | ||
| 3/19/2014 | Price change | $595,000-0.8%$133/sqft |
Source: Keller Williams Professionals #552350 Report a problem | ||
| 12/12/2013 | Price change | $600,000-7.7%$134/sqft |
Source: Keller Williams Professionals #552350 Report a problem | ||
| 11/27/2013 | Listed for sale | $650,000$146/sqft |
Source: Keller Williams Professionals #552350 Report a problem | ||
Public tax history
| Year | Property taxes | Tax assessment |
|---|---|---|
| 2025 | $4,781 +4.6% | $900,300 +4.6% |
| 2024 | $4,572 | $861,000 |
| 2023 | $4,572 +15.1% | $861,000 +45.5% |
| 2022 | $3,971 | $591,800 |
| 2021 | -- | $591,800 |
| 2020 | $3,971 | $591,800 |
| 2019 | $3,971 | $591,800 +11.9% |
| 2018 | $3,971 +14.6% | $528,800 |
| 2017 | $3,464 | $528,800 |
| 2016 | -- | $528,800 |
| 2015 | -- | $528,800 +27.9% |
| 2014 | -- | $413,400 |
| 2013 | -- | $413,400 |
| 2012 | -- | $413,400 -5.8% |
| 2011 | -- | $439,000 -6% |
| 2010 | -- | $466,800 |
Find assessor info on the county website
Neighborhood: 28704
Nearby homes
- $621,4003 bd2 ba1.8k sqft52 Pisgah Forest Trl, Arden, NC 28704Off Market
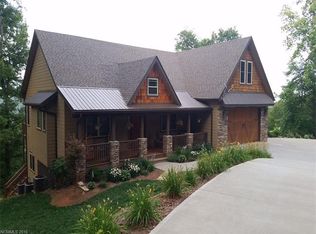
- $1,162,8004 bd4 ba3.2k sqft108 Pisgah Forest Trl, Arden, NC 28704Off Market
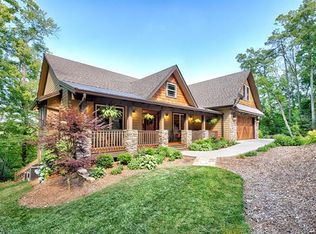
- $1,383,8004 bd5 ba4.3k sqft487 Soapstone Creek Dr, Arden, NC 28704Off Market
- $1,490,2004 bd5 ba4.3k sqft487 Soapstone Creek #16, Arden, NC 28704Off Market
- $60,0001.03 Acres172 Pisgah Forest Trl LOT 20, Arden, NC 28704Sold
- $794,9003 bd4 ba2.5k sqft140 N Deer Ridge Ct, Arden, NC 28704Off Market
- $980,6003 bd4 ba2.5k sqft140 Deer Ridge Ct, Arden, NC 28704Off Market
- $1,382,700-- bd3 ba3k sqft137 Pisgah Forest Trl, Arden, NC 28704Off Market
Nearby schools
GreatSchools rating
- 7/10Glenn C Marlow ElementaryGrades: K-5Distance: 4.3 mi
- 7/10Rugby MiddleGrades: 6-8Distance: 7.6 mi
- 8/10West Henderson HighGrades: 9-12Distance: 7.3 mi
Schools provided by the listing agent
- Elementary: Glen Marlow
- Middle: RS
- High: West Henderson
Source: Canopy MLS as distributed by MLS GRID. This data may not be complete. We recommend contacting the local school district to confirm school assignments for this home.
Get a cash offer in 3 minutes
Find out how much your home could sell for in as little as 3 minutes with a no-obligation cash offer.
Estimated market value
$1,285,800
Get a cash offer in 3 minutes
Find out how much your home could sell for in as little as 3 minutes with a no-obligation cash offer.
Estimated market value
$1,285,800
- North Carolina
- Henderson County
- Arden
- 28704
- 67 Pisgah Forest Trl
Nearby cities
Nearby zip codes
Other Arden Topics
