Skip main navigation
Sold for $175,000
  • $175,000

    67 Piute Trl, Albrightsville, PA 18210

    3beds
    768sqft
    Manufactured Home
    Built in 1992
    0.28 Acres Lot
    $206,000 Zestimate®
    $228/sqft
    $1,701 Estimated rent

    Home value

    $206,000

    $181,000 - $229,000

    $1,701/mo

    Zestimate® history
    Loading
    Loading...

    Owner options

    List your home for rent

    $1,701/mo

    Rent Zestimate®

    Find your next renter with Zillow Rental Manager. Plus, with online applications, you can quickly screen prospective tenants – for free.

    Learn more

    $1,701/mo

    Rent Zestimate®

    Refinance and save

    $1,469/mo

    Est. payment

    Refinancing to a lower rate could help reduce your monthly payments and save thousands over the life of the loan.

    See today's rates

    $1,469/mo

    Est. payment

    Explore your selling options

    Work with a Zillow partner agent

    Leverage their expertise and Zillow's premium Showcase listings to get your home seen by more buyers.

    Get started

    List with your own agent

    Get your home in front of millions of buyers by listing it on Zillow.

    Learn how to do it

    Sell it yourself

    Take full control of how buyers see your home on Zillow by listing For Sale by Owner (FSBO).

    List your home

    What's special

    Laundry areaPellet stoveSolar panelsCommunity poolGlass sliding doors
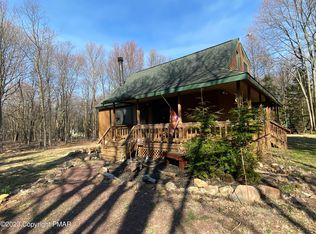
    This cozy Chalet is located in Albrightsville, PA. Its nestled into the Community of Mt. Pocohontas. There is a community pool and Clubhouse, which has many community gatherings. This home is complete with 3 Bedrooms, 2 Full Baths, Laundry area and Solar Panels for energy saving, and a Pellet Stove. There are Glass sliding doors that enter out from the Kitchen area, onto the outside wrap-around Porch. This property also has a 1 car Garage w/ electric. Plus a Driveway that can park up to 3 vehicles. Schedule an appointment today, to see this charming home.

    Zillow last checked:

    Listing updated:

    Listed by:

    Lisa Virno 570-994-2900,

    BHHS Homesale Realty - Schuylkill Haven

    Bought with:

    NON MEMBER, 0225194075

    Non Subscribing Office

    Source: Bright MLS,MLS#: PACC2002908MLS Logo

    Facts & features

    Interior

    Bedrooms & bathrooms
    • Bedrooms: 3
    • Bathrooms: 2
    • Full bathrooms: 2
    • Main level bathrooms: 1
    • Main level bedrooms: 1
    Basement
    • Area: 0
    Heating
    • Active Solar, Electric
    Cooling
    • Other
    Appliances
    • Included: Electric Water Heater
    • Laundry: Hookup
    Features
    • Has basement: No
    • Has fireplace: No
    Interior area
    • Total structure area: 768
    • Total interior livable area: 768 sqft
    • Finished area above ground: 768
    • Finished area below ground: 0

    Property

    Parking
    • Total spaces: 4
    • Parking features: Other, Crushed Stone, Private, Driveway, Detached
    • Garage spaces: 2
    • Uncovered spaces: 2
    Accessibility
    • Accessibility features: None
    Features
    • Levels: Two
    • Stories: 2
    • Pool features: Community
    • Has view: Yes
    • View description: Trees/Woods
    Lot
    • Size: 0.28 Acres
    • Dimensions: 11979
    • Features: Rural
    Details
    • Additional structures: Above Grade, Below Grade
    • Parcel number: 12A51CP1079
    • Zoning: RESIDENTIAL
    • Special conditions: Standard

    Construction

    Type & style
    • Home type: MobileManufactured
    • Architectural style: A-Frame,Chalet
    • Property subtype: Manufactured Home
    Materials
    • Vinyl Siding
    Condition
    • Good,Average
    • New construction: No
    • Year built: 1992

    Utilities & green energy

    • Sewer: No Sewer System, Private Septic Tank
    • Water: Well
    • Utilities for property: Electricity Available, Cable Available, Cable, Broadband, DSL

    Community & neighborhood

    Community
    • Community features: Pool
    Location
    • Region: Albrightsville
    • Subdivision: Albrightsville
    • Municipality: PENN FOREST TWP

    HOA & financial

    HOA
    • Has HOA: Yes
    • HOA fee: $259 annually
    • Association name: MT POCAHONTAS

    Other

    Other facts
    • Listing agreement: Exclusive Right To Sell
    • Body type: Single Wide
    • Listing terms: Cash,Conventional,FHA,FHA 203(k),FHA Energy Efficient Mortgage Qualified,FHLMC,FHVA,FMHA,FNMA,VA Loan,USDA Loan
    • Ownership: Fee Simple

    Price history

    DateEventPrice
    10/26/2023Sold$175,000-7.9%$228/sqft
    Source: Bright MLS #PACC2002908 Report a problem
    9/20/2023Pending sale$190,000$247/sqft
    Source: Bright MLS #PACC2002908 Report a problem
    9/13/2023Price change$190,000-17.4%$247/sqft
    Source: Bright MLS #PACC2002908 Report a problem
    8/5/2023Price change$229,900-7.7%$299/sqft
    Source: Bright MLS #PACC2002908 Report a problem
    7/11/2023Listed for sale$249,000$324/sqft
    Source: Bright MLS #PACC2002908 Report a problem

    Public tax history

    YearProperty taxesTax assessment
    2025$1,956 +5.1%$31,800
    2024$1,861 +1.3%$31,800
    2023$1,837 $31,800
    2022$1,837 $31,800
    2021$1,837 $31,800
    2020$1,837 -7.9%$31,800
    2019$1,995 +12.5%$31,800
    2018$1,773 +100096.6%$31,800
    2017$2 $31,800
    2016-- $31,800
    2015-- $31,800
    2014-- $31,800
    2013-- $31,800
    2012-- $31,800
    2011-- $31,800
    2010-- $31,800
    2009-- $31,800
    2008-- $31,800
    2007$189 $31,800
    2006-- $31,800
    2005-- $31,800

    Find assessor info on the county website

    Neighborhood: 18210

    Nearby schools

    GreatSchools rating
    Schools provided by the listing agent
    • Elementary: Penn-kidder Campus
    • Middle: L B Morris
    • High: Jim Thorpe Area Shs
    • District: Jim Thorpe Area

    Source: Bright MLS. This data may not be complete. We recommend contacting the local school district to confirm school assignments for this home.

    Sell for more on Zillow
    Get a Zillow Showcase℠ listing at no additional cost and you could sell for .
    $206,000
    2% more
    +$4,120
    With Zillow Showcase(estimated)
    $210,120