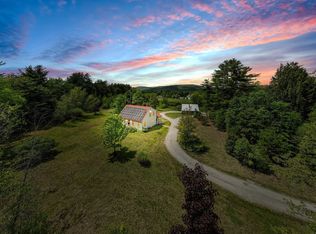
Set on nearly 12 private acres in Bradford, New Hampshire— 10 minutes from Lake Sunapee and 90 minutes from Boston— this historic 1800 country estate combines residential scale, hospitality infrastructure, and event-ready amenities. Featuring eleven bedrooms with en-suite baths, a dining room seating up to 85 guests, a professional-grade commercial kitchen, a separate residential kitchen, a private pond, footbridges, a gazebo, beautifully landscaped grounds, and a fully owned 106-panel solar system that covers 100% of electricity costs, this property offers exceptional flexibility as a private family compound, multi-generational retreat, wellness center, boutique event destination, or a unique blend of these possibilities. Inviting common areas with fireplaces, open lawns, and a full bar create an ideal setting for both everyday living and memorable occasions. Additional flexible-use areas are well suited for studios, workshops, home offices, or guest accommodations. Significant infrastructure improvements support long-term efficiency and sustainability, while the property's location offers convenient access to Lake Sunapee, Mount Sunapee Resort, golf, hiking, and year-round recreation. Combining privacy, historic character, acreage, and infrastructure rarely found in a single offering, this property presents a unique opportunity to own one of the Lake Sunapee region's most distinctive estates. Also listed under MLS #5080328.
Active
Listed by: BHHS Verani Upper Valley • Carter Auch
Price cut: $100K (7/1)
$1,400,000
67 Pleasant View Road, Bradford, NH 03221
13beds
10,780sqft
Single Family Residence
Built in 1800
11.91 Acres Lot
$-- Zestimate®
$130/sqft
$-- HOA
What's special
Professional-grade commercial kitchenBeautifully landscaped groundsOpen lawnsSeparate residential kitchenFull barPrivate pond
- 180 days
- 668
- 28
Zillow last checked:
Listing updated:
Listed by:
Carter Auch,
BHHS Verani Upper Valley Cell:603-443-0257,
Corinne Singer,
BHHS Verani Upper Valley
Source: PrimeMLS,MLS#: 5080320
Facts & features
Interior
Bedrooms & bathrooms
- Bedrooms: 13
- Bathrooms: 16
- Full bathrooms: 13
- 1/2 bathrooms: 3
Heating
- Oil, Baseboard, Mini Split
Cooling
- Wall Unit(s), Mini Split
Appliances
- Included: Dishwasher, Double Oven, Gas Range, Refrigerator, Domestic Water Heater
Features
- Bar, Dining Area, In-Law Suite, Primary BR w/ BA
- Flooring: Carpet, Tile, Vinyl, Wood
- Basement: Concrete Floor,Storage Space,Interior Access,Interior Entry
Interior area
- Total structure area: 12,040
- Total interior livable area: 10,780 sqft
- Finished area above ground: 10,780
- Finished area below ground: 0
Property
Parking
- Total spaces: 3
- Parking features: Paved
- Garage spaces: 3
Accessibility
- Accessibility features: 1st Floor 1/2 Bathroom, Access to Parking
Features
- Levels: 3
- Stories: 3
- Patio & porch: Patio, Porch
- Exterior features: Natural Shade
- Body of water: _Unnamed
- Frontage length: Road frontage: 500
Lot
- Size: 11.91 Acres
- Features: Country Setting, Rolling Slope, Near Snowmobile Trails, Rural
Details
- Additional structures: Gazebo
- Zoning description: Rural Residential
- Other equipment: Sprinkler System, Standby Generator
Construction
Type & style
- Home type: SingleFamily
- Architectural style: Victorian
- Property subtype: Single Family Residence
Materials
- Wood Frame
- Foundation: Concrete, Stone
- Roof: Rolled/Hot Mop,Shingle
Condition
- New construction: No
- Year built: 1800
Utilities & green energy
- Electric: Circuit Breakers
- Sewer: Private Sewer, Septic Tank
- Utilities for property: Phone, Cable, Propane
Community & HOA
Community
- Security: Security
Location
- Region: Bradford
Financial & listing details
- Price per square foot: $130/sqft
- Tax assessed value: $1,459,600
- Annual tax amount: $24,653
- Date on market: 3/23/2026
Estimated market value
Not available
Estimated sales range
Not available
Not available
Price history
| Date | Event | Price |
|---|---|---|
| 7/1/2026 | Price change | $1,400,000-6.7%$130/sqft |
Source:  PrimeMLS #5080320 Report a problem PrimeMLS #5080320 Report a problem | ||
| 3/23/2026 | Listed for sale | $1,500,000+58.1%$139/sqft |
Source: PrimeMLS #5080320 Report a problem | ||
| 8/2/2013 | Listing removed | $949,000$88/sqft |
Source: Angeli & Associates Real Estate #4234487 Report a problem | ||
| 5/4/2013 | Listed for sale | $949,000$88/sqft |
Source: Angeli & Associates Real Estate #4234487 Report a problem | ||
Public tax history
Tax history is unavailable.
Monthly payment
Est. payment
Payment breakdown
Explore the cost of this home by adjusting the details. Changes won't be saved.Climate risks
Neighborhood: 03221
Nearby schools
Schools provided by the listing agent
- Elementary: Kearsarge Elem Bradford
- Middle: Kearsarge Regional Middle Sch
- High: Kearsarge Regional HS
- District: Kearsarge Sch Dst SAU #65
Source: PrimeMLS. This data may not be complete. We recommend contacting the local school district to confirm school assignments for this home.