Skip main navigation
Sold for $345,000
  • $345,000

    67 Plum Tree Ln, Fort Valley, VA 22652

    3beds
    1,502sqft
    Single Family Residence
    Built in 1969
    2.36 Acres Lot
    $341,300 Zestimate®
    $230/sqft
    $1,836 Estimated rent

    Home value

    $341,300

    $324,000 - $358,000

    $1,836/mo

    Zestimate® history
    Loading
    Loading...

    Owner options

    List your home for rent

    $1,836/mo

    Rent Zestimate®

    Find your next renter with Zillow Rental Manager. Plus, with online applications, you can quickly screen prospective tenants – for free.

    Learn more

    $1,836/mo

    Rent Zestimate®

    Refinance and save

    $2,119/mo

    Est. payment

    Refinancing to a lower rate could help reduce your monthly payments and save thousands over the life of the loan.

    See today's rates

    $2,119/mo

    Est. payment

    Explore your selling options

    Work with a Zillow partner agent

    Leverage their expertise and Zillow's premium Showcase listings to get your home seen by more buyers.

    Get started

    List with your own agent

    Get your home in front of millions of buyers by listing it on Zillow.

    Learn how to do it

    Sell it yourself

    Take full control of how buyers see your home on Zillow by listing For Sale by Owner (FSBO).

    List your home

    What's special

    Cozy ranch style houseScreened in back porchNewer maple cabinetsStainless steel appliances
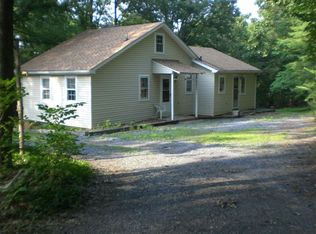
    If you're looking for a weekend getaway or full-time living look no further. This cozy ranch style house in the beautiful Fort Valley VA. nestled between the Massanutten Mountains offers 3 bedrooms 2 baths and bonus room for office or extra living space, screened in back porch and deck to sit and relax and take in the beauty of the mountains. The kitchen offers newer maple cabinets with stainless steel appliances. Close to Woodstock and close to the National Forest to ATV trails, hiking trails, and Trout Streams. Yard is manicured and landscaped. Gas fireplace in the living room. Close to I-81 and half hour to I-66.

    Zillow last checked:

    Listing updated:

    Listed by:

    Sandra Fitchett 540-975-0836,

    Skyline Team Real Estate,

    Co-Listing Agent: Sandra J Fitchett 540-975-0836,

    Skyline Team Real Estate

    Bought with:

    Mary Ann Bendinelli, 0225146694

    Weichert, REALTORS

    Source: Bright MLS,MLS#: VASH2013282MLS Logo

    Facts & features

    Interior

    Bedrooms & bathrooms
    • Bedrooms: 3
    • Bathrooms: 2
    • Full bathrooms: 2
    • Main level bathrooms: 2
    • Main level bedrooms: 3
    Basement
    • Area: 0
    Heating
    • Central, Electric
    Cooling
    • Central Air, Electric
    Appliances
    • Included: Microwave, Dryer, Washer, Stainless Steel Appliance(s), Refrigerator, Cooktop, Water Conditioner - Owned, Electric Water Heater
    • Laundry: Main Level
    Features
    • Bathroom - Tub Shower, Bathroom - Stall Shower, Dry Wall, Wood Walls
    • Flooring: Hardwood, Laminate, Ceramic Tile
    • Has basement: No
    • Number of fireplaces: 1
    • Fireplace features: Gas/Propane
    Interior area
    • Total structure area: 1,502
    • Total interior livable area: 1,502 sqft
    • Finished area above ground: 1,502
    • Finished area below ground: 0

    Property

    Parking
    • Parking features: Gravel, Driveway
    • Has uncovered spaces: Yes
    Accessibility
    • Accessibility features: None
    Features
    • Levels: One
    • Stories: 1
    • Patio & porch: Deck, Screened, Enclosed
    • Pool features: None
    • Has view: Yes
    • View description: Mountain(s)
    Lot
    • Size: 2.36 Acres
    • Features: Backs to Trees, Wooded, Near National Forest
    Details
    • Additional structures: Above Grade, Below Grade
    • Additional parcels included: THERE ARE 2 PARCELS TAX MAP # 094A034A, TAX MAP # 094A032A
    • Parcel number: 094A034A & 094A 034A
    • Zoning: *
    • Special conditions: Standard

    Construction

    Type & style
    • Home type: SingleFamily
    • Architectural style: Ranch/Rambler
    • Property subtype: Single Family Residence
    Materials
    • Aluminum Siding
    • Foundation: Crawl Space, Block
    • Roof: Shingle
    Condition
    • Very Good
    • New construction: No
    • Year built: 1969

    Utilities & green energy

    • Sewer: On Site Septic
    • Water: Well

    Community & HOA

    Community
    • Subdivision: None Available
    HOA
    • Has HOA: No
    Location
    • Region: Fort Valley

    Financial & listing details

    • Price per square foot: $230/sqft
    • Tax assessed value: $210,900
    • Annual tax amount: $1,350
    • Date on market: 1/11/2026
    • Listing agreement: Exclusive Right To Sell
    • Ownership: Fee Simple

    Price history

    DateEventPrice
    7/10/2026Sold$345,000$230/sqft
    Source: Bright MLS #VASH2013282 Report a problem
    5/31/2026Contingent$345,000$230/sqft
    Source: Bright MLS #VASH2013282 Report a problem
    3/4/2026Price change$345,000-6.8%$230/sqft
    Source: Bright MLS #VASH2013282 Report a problem
    3/2/2026Listed for sale$370,000$246/sqft
    Source: Bright MLS #VASH2013282 Report a problem
    2/6/2026Contingent$370,000$246/sqft
    Source: Bright MLS #VASH2013282 Report a problem
    1/11/2026Listed for sale$370,000+125.7%$246/sqft
    Source: Bright MLS #VASH2013282 Report a problem
    6/17/2019Sold$163,900-0.6%$109/sqft
    Source: Public Record Report a problem
    5/14/2019Pending sale$164,900$110/sqft
    Source: Coldwell Banker Premier #VASH114386 Report a problem
    3/30/2019Listed for sale$164,900$110/sqft
    Source: Coldwell Banker Premier #VASH114386 Report a problem

    Public tax history

    YearProperty taxesTax assessment
    2024$1,350 $210,900
    2023-- $210,900
    2022-- $210,900 +38.3%
    2021-- $152,500
    2020-- $152,500
    2018$976 $152,500
    2017-- $152,500
    2016-- $152,500 +1.2%
    2015-- $150,700
    2014-- $150,700
    2013-- $150,700
    2012-- $150,700
    2011-- $150,700
    2010-- $150,700 +12.8%
    2009-- $133,600
    2007$681 -7.8%$133,600 +22.9%
    2005$739 $108,700
    2004-- $108,700
    2003$370 -46.9%--
    2002$696 --
    2001-- $94,000
    Find assessor info on the county website

    Neighborhood: 22652

    Nearby schools

    GreatSchools rating
    Schools provided by the listing agent
    • District: Shenandoah County Public Schools

    Source: Bright MLS. This data may not be complete. We recommend contacting the local school district to confirm school assignments for this home.

    Sell for more on Zillow
    Get a Zillow Showcase℠ listing at no additional cost and you could sell for .
    $341,300
    2% more
    +$6,826
    With Zillow Showcase(estimated)
    $348,126
    Sell for more on Zillow
    Get a Zillow Showcase℠ listing at no additional cost and you could sell for .
    $341,300
    2% more
    +$6,826
    With Zillow Showcase(estimated)
    $348,126