Welcome to the 67 Putnam Street. Before entering the home you will pass through a full porch perfect for relaxing and lounging. The living room is oversized with newly finished hardwood floors. Past the living room is the dining room. This dining room was previously used as a bedroom, so if you need that 3rd bedroom, it is there. The kitchen has been fully renovated with new appliances, flooring, cabinets and granite counters. Upstairs you will find two spacious bedrooms and an oversized bathroom. In the basement you have the laundry hook ups and plenty of storage space. Besides the full porch, the outside offers a patio, a fenced in back yard and a massive shed. Broker/Agent/Owner are the same.
Accepting backups
$294,900
67 Putnam Street, Bristol, CT 06010
2beds
1,193sqft
Single Family Residence
Built in 1918
6,969 Square Feet Lot
$-- Zestimate®
$247/sqft
$-- HOA
What's special
- 27 days
- 934
- 88
Zillow last checked:
Listing updated:
Listed by:
Mark H. Mooney (860)881-4472,
Mooney Real Estate, LLC 860-881-4472
Source: Smart MLS,MLS#: 24201429
Facts & features
Interior
Bedrooms & bathrooms
- Bedrooms: 2
- Bathrooms: 1
- Full bathrooms: 1
Primary bedroom
- Features: Remodeled, Ceiling Fan(s), Hardwood Floor
- Level: Upper
- Area: 187 Square Feet
- Dimensions: 11 x 17
Bedroom
- Features: Remodeled, Ceiling Fan(s), Hardwood Floor
- Level: Upper
- Area: 143 Square Feet
- Dimensions: 11 x 13
Bathroom
- Features: Tub w/Shower, Tile Floor
- Level: Upper
- Area: 70 Square Feet
- Dimensions: 7 x 10
Dining room
- Features: Remodeled, Ceiling Fan(s), Hardwood Floor
- Level: Main
- Area: 143 Square Feet
- Dimensions: 11 x 13
Kitchen
- Features: Remodeled, Granite Counters, Pantry
- Level: Main
Living room
- Features: Remodeled, Ceiling Fan(s), Dining Area, Hardwood Floor
- Level: Main
- Area: 242 Square Feet
- Dimensions: 11 x 22
Heating
- Forced Air, Oil
Cooling
- None
Appliances
- Included: Gas Range, Range Hood, Refrigerator, Dishwasher, Water Heater
- Laundry: Lower Level
Features
- Windows: Thermopane Windows
- Basement: Full,Unfinished,Concrete
- Attic: Access Via Hatch
- Has fireplace: No
Interior area
- Total structure area: 1,193
- Total interior livable area: 1,193 sqft
- Finished area above ground: 1,193
Property
Features
- Patio & porch: Porch, Patio
- Exterior features: Sidewalk
Lot
- Size: 6,969 Square Feet
- Features: Level
Details
- Additional structures: Shed(s)
- Parcel number: 478835
- Zoning: R-15/R
Construction
Type & style
- Home type: SingleFamily
- Architectural style: Cape Cod,Bungalow
- Property subtype: Single Family Residence
Materials
- Vinyl Siding
- Foundation: Stone
- Roof: Asphalt
Condition
- New construction: No
- Year built: 1918
Utilities & green energy
- Sewer: Public Sewer
- Water: Public
- Utilities for property: Cable Available
Green energy
- Energy efficient items: Windows
Community & HOA
HOA
- Has HOA: No
Location
- Region: Bristol
Financial & listing details
- Price per square foot: $247/sqft
- Tax assessed value: $119,840
- Annual tax amount: $4,045
- Date on market: 8/24/2026
Estimated market value
Not available
Estimated sales range
Not available
Not available
Price history
| Date | Event | Price |
|---|---|---|
| 8/28/2026 | Listed for sale | $294,900+47.4%$247/sqft |
Source:  Smart MLS #24201429 Report a problem Smart MLS #24201429 Report a problem | ||
| 5/20/2026 | Sold | $200,000+47.2%$168/sqft |
Source: Public Record Report a problem | ||
| 7/9/2018 | Sold | $135,900+4.6%$114/sqft |
Source: Smart MLS #170077054 Report a problem | ||
| 5/10/2018 | Pending sale | $129,900$109/sqft |
Source: Keller Williams Realty Greater Hartford #170077054 Report a problem | ||
| 4/30/2018 | Listed for sale | $129,900-23.5%$109/sqft |
Source: Keller Williams Realty #170077054 Report a problem | ||
| 6/23/2006 | Sold | $169,700+34.7%$142/sqft |
Source: Smart MLS #G415286 Report a problem | ||
| 2/24/1989 | Sold | $126,000$106/sqft |
Source: Public Record Report a problem | ||
Public tax history
| Year | Property taxes | Tax assessment |
|---|---|---|
| 2025 | $4,045 +6% | $119,840 |
| 2024 | $3,817 +4.9% | $119,840 |
| 2023 | $3,637 +9.4% | $119,840 +38.2% |
| 2022 | $3,326 | $86,730 |
| 2021 | $3,326 | $86,730 |
| 2020 | $3,326 +0.8% | $86,730 |
| 2019 | $3,300 +3.2% | $86,730 |
| 2018 | $3,199 -5.5% | $86,730 -7.7% |
| 2017 | $3,385 +4.1% | $93,940 |
| 2015 | $3,251 | $93,940 |
| 2014 | $3,251 +2.6% | $93,940 |
| 2013 | $3,170 -5.6% | $93,940 -19.6% |
| 2012 | $3,359 +5.6% | $116,830 |
| 2011 | $3,182 | $116,830 |
| 2010 | $3,182 +4.8% | $116,830 |
| 2009 | $3,036 | $116,830 |
| 2008 | $3,036 +14% | $116,830 +52.3% |
| 2007 | $2,663 +1.4% | $76,730 |
| 2006 | $2,625 +2.7% | $76,730 |
| 2005 | $2,557 +1.5% | $76,730 |
| 2004 | $2,519 +6.2% | $76,730 |
| 2003 | $2,373 -5.4% | $76,730 -6.7% |
| 2001 | $2,508 +19% | $82,230 +3.4% |
| 1995 | $2,107 | $79,520 |
Find assessor info on the county website
Monthly payment
Est. payment
Payment breakdown
Explore the cost of this home by adjusting the details. Changes won't be saved.Climate risks
Neighborhood: 06010
Similar homes
- $315,0002 bd2 ba1.2k sqft524 Broad Street, Bristol, CT 06010For Sale
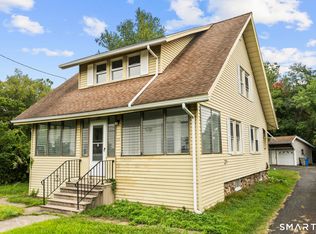
 MLS ID #24208245, Jithu Sajeevan, Serhant Connecticut, LLC. Smart MLS
 - $298,0003 bd2 ba1.3k sqft26 Kilmartin Avenue, Bristol, CT 06010For Sale
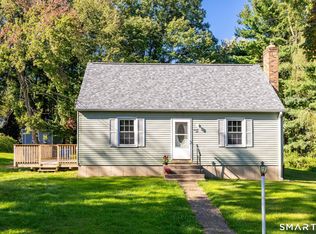 MLS ID #24202270, Sandie A. Terenzi, KW Legacy Partners. Smart MLS
 - $294,9002 bd1 ba998 sqft31 Judson Avenue, Bristol, CT 06010For Sale
 MLS ID #24202811, Timothy Faucher, eXp Realty. Smart MLS
 - $295,0002 bd2 ba1.1k sqft385 Fall Mountain Road, Bristol, CT 06010For Sale
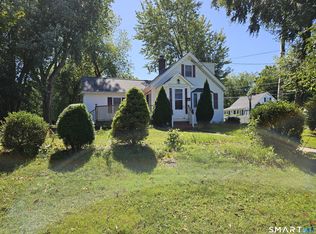 MLS ID #24201592, Michele A. Joyce, Country Manor Realty. Smart MLS
 - $315,0003 bd2 ba1.3k sqft17 Crown Street, Bristol, CT 06010For SaleMLS ID #24204180, Christopher C. Beattie, Maverick Realty. Smart MLS
- $290,0003 bd1 ba1.1k sqft(Undisclosed Address), Bristol, CT 06010For SaleMLS ID #24185299, Richard A. Dibiase, American Charter Real Estate. Smart MLS
- $325,0003 bd1 ba1.1k sqft426 Maple Avenue, Bristol, CT 06010For SaleMLS ID #24202368, Liza A. Iturrino, Berkshire Hathaway NE Prop.. Smart MLS
- $289,9003 bd1 ba912 sqft63 Muir Avenue, Bristol, CT 06010For SaleMLS ID #24203475, Wendy Lawrence, Great Estates, CT. Smart MLS
- $299,9993 bd1 ba1.3k sqft71 Eugene Avenue, Bristol, CT 06010For SaleMLS ID #24199112, Susan L. Tyler, The Tyler Realty Group, LLC. Smart MLS
- $315,0003 bd1 ba1k sqft55 Delmar Drive, Bristol, CT 06010For SaleMLS ID #24202800, DJ J. Dube, RE/MAX Right Choice. Smart MLS
- $315,0003 bd1 ba1k sqft28 Third Street, Bristol, CT 06010For SaleMLS ID #24203944, Monserrate Llantin, Century 21 AllPoints Realty. Smart MLS
- $325,0003 bd1 ba974 sqft144 Bayberry Drive, Bristol, CT 06010For SaleMLS ID #24205704, Kyle Neumann, Houlihan Lawrence. Smart MLS
- $269,0002 bd2 ba1.2k sqft17 Stafford Avenue, Bristol, CT 06010For SaleMLS ID #24194271, Steven T. Koleno, Beycome of Connecticut. Smart MLS
- $385,0003 bd2 ba1.3k sqft73 Henderson Street, Bristol, CT 06010For SaleMLS ID #24207417, Gina Marino, East Coast Property Groups. Smart MLS
- $349,9003 bd2 ba1.6k sqft57 Ingraham Street, Bristol, CT 06010For SaleMLS ID #24195356, Amy P. Rio, Better Homes and Gardens Real Estate Executive Real Estate. Smart MLS
- $379,9003 bd2 ba1.3k sqft17 Rhoda Lane, Bristol, CT 06010For SaleMLS ID #24206908, Ryan D. Smith, Tier 1 Real Estate. Smart MLS
- $349,0003 bd1 ba1.3k sqft45 Crestwood Drive, Bristol, CT 06010For SaleMLS ID #24198741, Zaria Escoffery, William Raveis Real Estate. Smart MLS
- $324,9003 bd2 ba1.7k sqft176 Stearns Street, Bristol, CT 06010For SaleMLS ID #24183981, Mary Bouchard, Realty 3 CT. Smart MLS
