Looking for a home that may help offset your mortgage, accommodate extended family, or provide the additional space and flexibility an ADU offers? Welcome to this well-maintained Victorian-style property built in 1880, offering character, space, and a rare opportunity for flexible living & potential rental income.The spacious main home features 4 bedrooms & 1.5 baths, with beautiful period details throughout. Enjoy a formal dining room & family room with hardwood floors, an original built-in china cabinet, charming bay window, original pocket doors, original entry doors and abundant natural light. A full basement plus walk-up attic provide plenty of additional storage space or space to workout, craft and more. The generous, flexible layout with spacious rooms is ideal comfortable everyday living, entertaining, working from home, or creating spaces that meet your needs. A standout feature of this property is the legal, detached accessory dwelling unit. With an open-concept floor plan, full kitchen and bath, and private full basement/storage area, the ADU offers privacy & independence while remaining conveniently close to the main house. It is an ideal setup for multigenerational living, extended family, guests, or a private home office. It may also provide an opportunity for additional rental income to help offset monthly housing expenses.Outside, the beautiful yard offers room to enjoy every season. Create vegetable, flower, or herb gardens, enjoy the peaceful outdoor seating area, host summer cookouts, gather around a campfire, or simply relax and enjoy the open space. There is plenty of room for recreation, pets, play, and outdoor projects.With two separate living spaces, timeless Victorian details, abundant storage, generous outdoor space, and valuable income potential, 67 Putnam Street offers flexibility and possibilities that are increasingly hard to find today. One not to miss!
Sold for $332,000
$332,000
67 Putnam St, Orange, MA 01364
4beds
2,329sqft
Single Family Residence
Built in 1880
0.41 Acres Lot
$332,300 Zestimate®
$143/sqft
$3,196 Estimated rent
Home value
$332,300
$309,000 - $359,000
$3,196/mo
Zestimate® history
Owner options
List your home for rent
$3,196/mo
Rent Zestimate®
Find your next renter with Zillow Rental Manager. Plus, with online applications, you can quickly screen prospective tenants – for free.
$3,196/mo
Rent Zestimate®
Refinance and save
$2,282/mo
Est. payment
Refinancing to a lower rate could help reduce your monthly payments and save thousands over the life of the loan.
$2,282/mo
Est. payment
Explore your selling options
Work with a Zillow partner agent
Leverage their expertise and Zillow's premium Showcase listings to get your home seen by more buyers.
Get startedList with your own agent
Get your home in front of millions of buyers by listing it on Zillow.
Learn how to do itSell it yourself
Take full control of how buyers see your home on Zillow by listing For Sale by Owner (FSBO).
List your homeWhat's special
Timeless victorian detailsFormal dining roomFull basementBeautiful period details throughoutWalk-up atticBeautiful yardGenerous outdoor space
Zillow last checked:
Listing updated:
Listed by:
Hometown Team 978-652-3092,
Real Broker MA, LLC 978-652-3092
Bought with:
Ken Ferris
Keller Williams Realty North Central
Source: MLS PIN,MLS#: 73417798
Facts & features
Interior
Bedrooms & bathrooms
- Bedrooms: 4
- Bathrooms: 2
- Full bathrooms: 1
- 1/2 bathrooms: 1
Primary bedroom
- Features: Flooring - Wall to Wall Carpet
- Level: Second
Bedroom 2
- Features: Flooring - Wall to Wall Carpet
- Level: Second
Bedroom 3
- Features: Flooring - Hardwood
- Level: Second
Bedroom 4
- Features: Flooring - Wood
- Level: First
Bathroom 1
- Features: Bathroom - Half
- Level: First
Bathroom 2
- Features: Bathroom - Full
- Level: Second
Dining room
- Features: Flooring - Vinyl
- Level: First
Family room
- Features: Flooring - Hardwood
- Level: First
Kitchen
- Features: Flooring - Vinyl
- Level: First
Living room
- Features: Flooring - Hardwood
- Level: First
Heating
- Hot Water, Oil
Cooling
- Window Unit(s)
Appliances
- Included: Water Heater, Range, Refrigerator
- Laundry: Electric Dryer Hookup, Washer Hookup
Features
- Central Vacuum, Walk-up Attic
- Flooring: Vinyl, Carpet, Hardwood
- Basement: Full,Interior Entry,Bulkhead
- Has fireplace: No
Interior area
- Total structure area: 2,329
- Total interior livable area: 2,329 sqft
- Finished area above ground: 2,329
Property
Parking
- Total spaces: 4
- Parking features: Paved Drive, Off Street
- Uncovered spaces: 4
Features
- Patio & porch: Porch - Enclosed, Deck, Patio
- Exterior features: Porch - Enclosed, Deck, Patio, Guest House
Lot
- Size: 0.41 Acres
- Features: Corner Lot, Gentle Sloping, Sloped
Details
- Additional structures: Guest House
- Parcel number: 3314675
- Zoning: A
Construction
Type & style
- Home type: SingleFamily
- Architectural style: Victorian
- Property subtype: Single Family Residence
Materials
- Frame
- Foundation: Stone
- Roof: Shingle
Condition
- Year built: 1880
Utilities & green energy
- Electric: Circuit Breakers, 200+ Amp Service
- Sewer: Public Sewer
- Water: Public
- Utilities for property: for Electric Dryer, Washer Hookup
Community & HOA
Community
- Features: Shopping, Highway Access, House of Worship, Public School
HOA
- Has HOA: No
Location
- Region: Orange
Financial & listing details
- Price per square foot: $143/sqft
- Tax assessed value: $402,300
- Annual tax amount: $6,618
- Date on market: 6/23/2026
- Road surface type: Paved
Price history
| Date | Event | Price |
|---|---|---|
| 10/1/2026 | Sold | $332,000-12.6%$143/sqft |
Source: MLS PIN #73417798 Report a problem | ||
| 8/31/2026 | Pending sale | $380,000$163/sqft |
Source: MLS PIN #73417798 Report a problem | ||
| 7/27/2026 | Listed for sale | $380,000-2.6%$163/sqft |
Source: MLS PIN #73417798 Report a problem | ||
| 4/16/2026 | Listing removed | $390,000$167/sqft |
Source: MLS PIN #73417798 Report a problem | ||
| 4/8/2026 | Listed for sale | $390,000-14.3%$167/sqft |
Source: MLS PIN #73417798 Report a problem | ||
| 10/24/2025 | Listing removed | $455,000$195/sqft |
Source: MLS PIN #73417798 Report a problem | ||
| 8/27/2025 | Listed for sale | $455,000+97%$195/sqft |
Source: MLS PIN #73417798 Report a problem | ||
| 8/27/2019 | Sold | $231,000+2.7%$99/sqft |
Source: Public Record Report a problem | ||
| 7/19/2019 | Pending sale | $225,000$97/sqft |
Source: Eastern Alliance Realty, LLC #72519528 Report a problem | ||
| 6/15/2019 | Listed for sale | $225,000+99.1%$97/sqft |
Source: Eastern Alliance Realty, LLC #72519528 Report a problem | ||
| 1/15/2016 | Sold | $113,000-9.5%$49/sqft |
Source: Public Record Report a problem | ||
| 12/29/2015 | Pending sale | $124,900$54/sqft |
Source: Bartlett Real Estate #71930457 Report a problem | ||
| 11/11/2015 | Listed for sale | $124,900-7.5%$54/sqft |
Source: Bartlett Real Estate #71930457 Report a problem | ||
| 2/26/2009 | Sold | $135,000-32.1%$58/sqft |
Source: Public Record Report a problem | ||
| 6/13/2008 | Sold | $198,869+17.1%$85/sqft |
Source: Public Record Report a problem | ||
| 4/25/2008 | Price change | $169,900-5.6%$73/sqft |
Source: MLS Property Information Network #70660633 Report a problem | ||
| 1/25/2008 | Listed for sale | $179,900-9%$77/sqft |
Source: MLS Property Information Network #70660633 Report a problem | ||
| 7/19/2007 | Sold | $197,756+2.5%$85/sqft |
Source: Public Record Report a problem | ||
| 6/21/2004 | Sold | $193,000$83/sqft |
Source: Public Record Report a problem | ||
Public tax history
| Year | Property taxes | Tax assessment |
|---|---|---|
| 2025 | $6,618 +6% | $402,300 +12.4% |
| 2024 | $6,244 +25.7% | $358,000 +29.5% |
| 2023 | $4,966 +13.1% | $276,500 +20.4% |
| 2022 | $4,390 -1% | $229,600 +3.8% |
| 2021 | $4,435 +5.8% | $221,200 +7.3% |
| 2020 | $4,190 +3.2% | $206,100 +14.3% |
| 2019 | $4,060 +12.9% | $180,300 +10% |
| 2018 | $3,596 +3.3% | $163,900 |
| 2017 | $3,480 -6.5% | $163,900 -4.4% |
| 2016 | $3,722 +19.2% | $171,500 +14.1% |
| 2015 | $3,122 -0.4% | $150,300 -5.3% |
| 2014 | $3,133 -9.3% | $158,700 -13.7% |
| 2013 | $3,455 -0.1% | $183,800 -6% |
| 2012 | $3,458 +2.6% | $195,500 -3.8% |
| 2011 | $3,371 +19.4% | $203,300 -0.1% |
| 2010 | $2,823 -0.4% | $203,500 -7.8% |
| 2009 | $2,833 +22.9% | $220,600 +20.7% |
| 2008 | $2,306 +2.1% | $182,700 +14.4% |
| 2007 | $2,258 +0.8% | $159,700 |
| 2006 | $2,241 -1.2% | $159,700 |
| 2005 | $2,269 -7.7% | $159,700 +23.3% |
| 2003 | $2,458 +12.5% | $129,500 +23.7% |
| 2001 | $2,185 | $104,700 |
Find assessor info on the county website
Neighborhood: 01364
Nearby homes
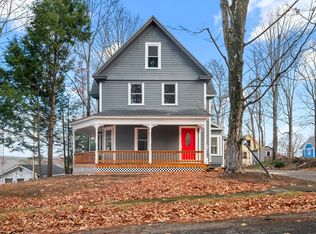
- $380,0004 bd3 ba1.8k sqft67 Fountain St, Orange, MA 01364Sold
- $24,600-- bd-- ba-- sqftPutnam St, Orange, MA 01364Off Market
- $303,2003 bd2 ba1k sqft60 Fountain St, Orange, MA 01364Off Market
- $342,0005 bd2 ba3k sqft45 Fountain St, Orange, MA 01364Off Market
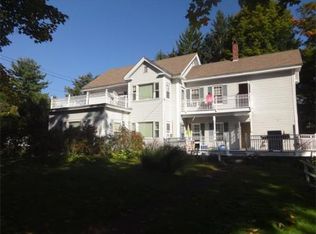
- $332,1004 bd2 ba2.7k sqft73 Fountain St, Orange, MA 01364Off Market
- $290,3004 bd1 ba1.6k sqft56 Putnam St, Orange, MA 01364Off Market
- $299,6004 bd1 ba2k sqft49 Putnam St, Orange, MA 01364Off Market
- $233,9003 bd1 ba2k sqft50 Fountain St, Orange, MA 01364Off Market
Nearby schools
GreatSchools rating
- 3/10Fisher Hill SchoolGrades: PK-6Distance: 1 mi
- 4/10Ralph C Mahar Regional SchoolGrades: 7-12Distance: 0.9 mi


Get pre-qualified for a loan
At Zillow Home Loans, we can pre-qualify you in as little as 5 minutes with no impact to your credit score.
An equal housing lender. NMLS #10287.
- Massachusetts
- Franklin County
- Orange
- 01364
- 67 Putnam St
