Wonderful Spacious Doublewide Ranch situated on a large beautifully landscaped Premiere lot with double concrete driveway attached garage & shed. Home features an amazing open floor plan with perfectly appointed rooms! Huge Living room with stone fireplace, gas insert with remote. Kitchen has it all lots of storage, great cabinets, counterspace, special glass inserts in some cabinets, breakfast bar, serving buffet, double stainless sink and maintenance free flooring, all appliances included. The Dining room will support a full dining set! Private large Master bedroom with bath that includes a quality Safe step seated tub with shower attachment, full no step separate shower and nice vanity area! Two additional good-sized bedrooms with large full bath between them! The Laundry room is conveniently located (washer dryer included) Home has ample closets, plenty of storage thru-out! Other Features include FULL home Generator, water softener, central air, Maintenance free covered front porch (2014) comfort safe steps & double railings in garage, Pet friendly! Use of Clubhouse which is located adjacent to property! Super Quick Ownership and Move-in available!
Closed
$90,000
67 Quarry Hill Est, Akron, NY 14001
3beds
1,269sqft
Manufactured Home, Single Family Residence
Built in 2002
1,269 Square Feet Lot
$81,300 Zestimate®
$71/sqft
$-- Estimated rent
Home value
$81,300
$71,000 - $93,000
Not available
Zestimate® history
Owner options
List your home for rent
Find your next renter with Zillow Rental Manager. Plus, with online applications, you can quickly screen prospective tenants – for free.
Refinance and save
$518/mo
Est. payment
Refinancing to a lower rate could help reduce your monthly payments and save thousands over the life of the loan.
$518/mo
Est. payment
Explore your selling options
Work with a Zillow partner agent
Leverage their expertise and Zillow's premium Showcase listings to get your home seen by more buyers.
Get startedList with your own agent
Get your home in front of millions of buyers by listing it on Zillow.
Learn how to do itSell it yourself
Take full control of how buyers see your home on Zillow by listing For Sale by Owner (FSBO).
List your homeWhat's special
Central airPrivate large master bedroomGood - sized bedroomsFull dining setOpen floor planLaundry roomDouble stainless sink
Zillow last checked:
Listing updated:
Listed by:
Cindy M Mavrak 716-435-5837,
Howard Hanna WNY Inc.
Bought with:
Paula Fleming, 10401248820
HUNT Real Estate Corporation
Source: NYSAMLSs,MLS#: B1522338 Originating MLS: Buffalo
Originating MLS: BuffaloFacts & features
Interior
Bedrooms & bathrooms
- Bedrooms: 3
- Bathrooms: 2
- Full bathrooms: 2
- Main level bathrooms: 2
- Main level bedrooms: 3
Bedroom 1
- Level: First
- Dimensions: 14.00 x 12.00
Bedroom 2
- Level: First
- Dimensions: 11.00 x 9.00
Bedroom 3
- Level: First
- Dimensions: 11.00 x 9.00
Dining room
- Level: First
- Dimensions: 16.00 x 12.00
Kitchen
- Level: First
- Dimensions: 16.00 x 13.00
Laundry
- Level: First
- Dimensions: 8.00 x 4.00
Living room
- Level: First
- Dimensions: 18.00 x 16.00
Heating
- Gas, Other, See Remarks, Forced Air
Cooling
- Other, See Remarks, Central Air
Appliances
- Included: Dryer, Dishwasher, Electric Cooktop, Electric Oven, Electric Range, Free-Standing Range, Disposal, Gas Water Heater, Microwave, Oven, Refrigerator, Washer, Water Softener Owned
- Laundry: Main Level
Features
- Breakfast Bar, Ceiling Fan(s), Cathedral Ceiling(s), Dry Bar, Separate/Formal Dining Room, Entrance Foyer, Eat-in Kitchen, Separate/Formal Living Room, Jetted Tub, Living/Dining Room, Other, Pantry, See Remarks, Skylights, Natural Woodwork, Bedroom on Main Level, Bath in Primary Bedroom, Workshop
- Flooring: Carpet, Laminate, Other, See Remarks, Tile, Varies, Vinyl
- Windows: Skylight(s)
- Basement: Crawl Space
- Number of fireplaces: 1
Interior area
- Total structure area: 1,269
- Total interior livable area: 1,269 sqft
Property
Parking
- Total spaces: 1
- Parking features: Attached, Electricity, Garage, Storage, Workshop in Garage, Driveway, Garage Door Opener
- Attached garage spaces: 1
Accessibility
- Accessibility features: Accessible Bedroom, Low Threshold Shower, Other
Features
- Levels: One
- Stories: 1
- Patio & porch: Enclosed, Open, Patio, Porch
- Exterior features: Concrete Driveway, Patio, Private Yard, See Remarks
Lot
- Size: 1,269 Square Feet
- Dimensions: 47 x 27
- Features: Rectangular, Rectangular Lot, Residential Lot
Details
- Additional structures: Other, Shed(s), Storage
- Parcel number: 145689060000000300600067
- Lease amount: $660
- Special conditions: Standard
Construction
Type & style
- Home type: MobileManufactured
- Architectural style: Manufactured Home,Mobile Home,Ranch
- Property subtype: Manufactured Home, Single Family Residence
Materials
- Vinyl Siding
- Foundation: Other, Pillar/Post/Pier, See Remarks
- Roof: Asphalt
Condition
- Resale
- Year built: 2002
Utilities & green energy
- Electric: Circuit Breakers
- Sewer: Connected
- Water: Not Connected, Public
- Utilities for property: Cable Available, Sewer Connected, Water Available
Community & HOA
Community
- Senior community: Yes
- Subdivision: Quarry Hills Estates
HOA
- Amenities included: Clubhouse, Other, See Remarks
Location
- Region: Akron
Financial & listing details
- Price per square foot: $71/sqft
- Tax assessed value: $41,200
- Date on market: 2/26/2024
- Cumulative days on market: 31 days
- Listing terms: Cash,Other,See Remarks
- Body type: Double Wide
Price history
| Date | Event | Price |
|---|---|---|
| 5/7/2024 | Sold | $90,000+0.2%$71/sqft |
Source:  NYSAMLSs #B1522338 Report a problem NYSAMLSs #B1522338 Report a problem | ||
| 4/8/2024 | Pending sale | $89,777$71/sqft |
Source: NYSAMLSs #B1522338 Report a problem | ||
| 2/26/2024 | Listed for sale | $89,777$71/sqft |
Source: NYSAMLSs #B1522338 Report a problem | ||
Public tax history
| Year | Property taxes | Tax assessment |
|---|---|---|
| 2025 | -- | $41,200 |
| 2024 | -- | $41,200 |
| 2023 | -- | $41,200 |
| 2022 | -- | $41,200 |
| 2021 | -- | $41,200 |
| 2020 | -- | $41,200 +184.1% |
| 2019 | -- | $14,500 |
| 2018 | -- | $14,500 |
| 2017 | $75 | $14,500 |
| 2016 | $75 | $14,500 |
| 2015 | -- | $14,500 +33% |
| 2014 | -- | $10,900 |
| 2013 | -- | -- |
| 2012 | -- | -- |
| 2011 | -- | $10,900 |
| 2010 | -- | -- |
| 2009 | -- | -- |
| 2008 | -- | -- |
| 2007 | -- | -- |
| 2006 | -- | $10,900 |
| 2005 | -- | $10,900 |
| 2004 | -- | $10,900 |
| 2003 | -- | $10,900 |
| 2002 | -- | $10,900 |
Find assessor info on the county website
Neighborhood: 14001
Nearby homes
- $64,9002 bd2 ba1k sqft6 Laurel St, Akron, NY 14001Pending

- $19,5002 bd1 ba780 sqft18 Quarry Hill Est, Akron, NY 14001Pending
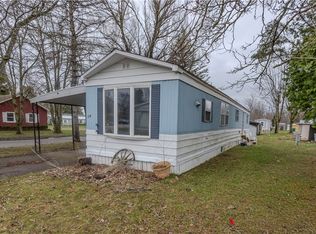
- $20,0002 bd1 ba684 sqft4 Quarry Hill Est #4, Akron, NY 14001For Sale
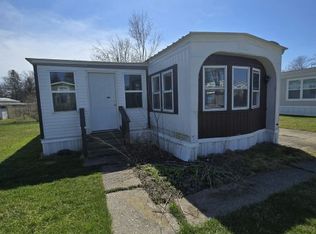
- $71,0003 bd2 ba1k sqft19 Quarry Hill Est, Akron, NY 14001Sold

- $18,0003 bd2 ba1.5k sqft10 Laurel St, Akron, NY 14001Sold
- $30,0002 bd2 ba980 sqft95 Quarry Hill Est, Akron, NY 14001Sold
- $25,5002 bd2 ba980 sqft84 Laurel St, Akron, NY 14001Sold
- $10,3332 bd2 ba910 sqft44 Quarry Hill Est, Akron, NY 14001Off Market
Nearby schools
GreatSchools rating
- 9/10Ledgeview Elementary SchoolGrades: K-5Distance: 5 mi
- 7/10Clarence Middle SchoolGrades: 6-8Distance: 3.3 mi
- 10/10Clarence Senior High SchoolGrades: 9-12Distance: 4.6 mi
Schools provided by the listing agent
- District: Clarence
Source: NYSAMLSs. This data may not be complete. We recommend contacting the local school district to confirm school assignments for this home.
Sell for more on Zillow
Get a Zillow Showcase℠ listing at no additional cost and you could sell for .
$81,300
2% more
+$1,626
With Zillow Showcase(estimated)
$82,926
Sell for more on Zillow
Get a Zillow Showcase℠ listing at no additional cost and you could sell for .
$81,300
2% more
+$1,626
With Zillow Showcase(estimated)
$82,926
- New York
- Erie County
- Akron
- 14001
- 67 Quarry Hill Est
