Welcome home to this charming 2-bedroom, updated, move-in-ready Ranch home. This home features LVT floors throughout, a large family room with a fireplace, built-in bookcase and shelves, and a sliding barn door. The eat-in kitchen is equipped with butcher block counters, new sink with an automatic sense faucet, a range/oven, microwave, and a refrigerator. Updates include: New Ceramic double shower, sink, and toilet, new windows in 2021, instant hot water (tankless) and furnace in 2020, New AC in 2025, and all electrical outlets and switches. The property includes a 1.5-car detached garage, covered front porch, rear porch w/ awning, and fenced-in pond. The yard has plastic white fencing throughout on a large lot with lots of room to play. Nestled in a friendly neighborhood, steps to Lake Erie, and close to Parks, Shopping, Freeway, and Restaurants. Contact me today for a private showing!
Closed
$164,000
67 Rainbow Dr, Painesville, OH 44077
2beds
--sqft
Single Family Residence
Built in 1928
0.75 Acres Lot
$183,500 Zestimate®
$--/sqft
$1,254 Estimated rent
Home value
$183,500
$169,000 - $198,000
$1,254/mo
Zestimate® history
Owner options
List your home for rent
$1,254/mo
Rent Zestimate®
Find your next renter with Zillow Rental Manager. Plus, with online applications, you can quickly screen prospective tenants – for free.
$1,254/mo
Rent Zestimate®
Refinance and save
$1,159/mo
Est. payment
Refinancing to a lower rate could help reduce your monthly payments and save thousands over the life of the loan.
$1,159/mo
Est. payment
Explore your selling options
Work with a Zillow partner agent
Leverage their expertise and Zillow's premium Showcase listings to get your home seen by more buyers.
Get startedList with your own agent
Get your home in front of millions of buyers by listing it on Zillow.
Learn how to do itSell it yourself
Take full control of how buyers see your home on Zillow by listing For Sale by Owner (FSBO).
List your homeWhat's special
Plastic white fencingLarge lotCovered front porchFenced-in pondLvt floorsBuilt-in bookcase and shelvesSliding barn door
Zillow last checked:
Listing updated:
Listed by:
Richard L Shea rshea127@gmail.com440-413-1382,
Platinum Real Estate
Bought with:
Jenny Salvaggio, 2017005051
Keller Williams Greater Metropolitan
Source: MLS Now,MLS#: 5130725 Originating MLS: Akron Cleveland Association of REALTORS
Originating MLS: Akron Cleveland Association of REALTORSFacts & features
Interior
Bedrooms & bathrooms
- Bedrooms: 2
- Bathrooms: 1
- Full bathrooms: 1
- Main level bathrooms: 1
- Main level bedrooms: 2
Bedroom
- Description: Flooring: Luxury Vinyl Tile
- Level: First
- Dimensions: 17 x 9
Bedroom
- Description: Flooring: Luxury Vinyl Tile
- Level: First
- Dimensions: 13 x 9
Bathroom
- Description: Flooring: Luxury Vinyl Tile
- Level: First
- Dimensions: 9 x 6
Eat in kitchen
- Description: Flooring: Luxury Vinyl Tile
- Level: First
- Dimensions: 11 x 11
Family room
- Description: Flooring: Luxury Vinyl Tile
- Features: Built-in Features, Fireplace
- Level: First
- Dimensions: 13 x 21
Heating
- Forced Air
Cooling
- Central Air
Appliances
- Included: Disposal, Microwave, Range, Refrigerator
Features
- Bookcases, Built-in Features, Eat-in Kitchen
- Windows: Blinds, Window Treatments
- Basement: Crawl Space
- Number of fireplaces: 1
- Fireplace features: Wood Burning
Property
Parking
- Total spaces: 1
- Parking features: Detached, Garage
- Garage spaces: 1
Features
- Levels: One
- Stories: 1
- Patio & porch: Rear Porch, Covered, Front Porch
- Exterior features: Awning(s)
- Fencing: Fenced
Lot
- Size: 0.75 Acres
- Features: Back Yard, Corner Lot, Front Yard, Pond on Lot, Many Trees
Details
- Additional structures: Garage(s)
- Parcel number: 11B043C000800
- Special conditions: Estate
Construction
Type & style
- Home type: SingleFamily
- Architectural style: Ranch
- Property subtype: Single Family Residence
Materials
- Vinyl Siding
- Roof: Asphalt,Fiberglass
Condition
- Year built: 1928
Utilities & green energy
- Sewer: Public Sewer
- Water: Public
Community & HOA
Community
- Features: Lake
HOA
- Has HOA: No
Location
- Region: Painesville
Financial & listing details
- Tax assessed value: $110,420
- Annual tax amount: $1,958
- Date on market: 6/11/2025
- Cumulative days on market: 15 days
- Listing terms: Cash,Conventional,FHA,VA Loan
Price history
| Date | Event | Price |
|---|---|---|
| 8/5/2025 | Sold | $164,000-3.5% |
Source:  MLS Now #5130725 Report a problem MLS Now #5130725 Report a problem | ||
| 6/26/2025 | Pending sale | $169,900 |
Source: MLS Now #5130725 Report a problem | ||
| 6/20/2025 | Price change | $169,900-2.9% |
Source: MLS Now #5130725 Report a problem | ||
| 6/11/2025 | Listed for sale | $174,900 |
Source: MLS Now #5130725 Report a problem | ||
Public tax history
| Year | Property taxes | Tax assessment |
|---|---|---|
| 2025 | $1,983 +1.3% | $38,650 |
| 2024 | $1,958 +5.3% | $38,650 +39.4% |
| 2023 | $1,859 +12.9% | $27,720 |
| 2022 | $1,647 -0.4% | $27,720 |
| 2021 | $1,653 +1.5% | $27,720 +15% |
| 2020 | $1,629 -0.7% | $24,110 |
| 2019 | $1,641 +10.4% | $24,110 +11.2% |
| 2018 | $1,486 | $21,680 |
| 2017 | $1,486 +13.8% | $21,680 |
| 2016 | $1,306 +5.2% | $21,680 |
| 2015 | $1,242 -1.6% | $21,680 |
| 2014 | $1,262 +2.3% | $21,680 |
| 2013 | $1,234 +5.4% | $21,680 |
| 2012 | $1,170 +2.6% | $21,680 -1.6% |
| 2011 | $1,141 +0.2% | $22,030 |
| 2010 | $1,138 +3.9% | $22,030 +0% |
| 2009 | $1,096 -4.6% | $22,023 -12% |
| 2008 | $1,149 +2.2% | $25,025 |
| 2007 | $1,124 -50.2% | $25,025 |
| 2006 | $2,259 +39.9% | $25,025 +41.2% |
| 2005 | $1,614 -0.2% | $17,728 |
| 2004 | $1,617 +6.4% | $17,728 |
| 2003 | $1,520 +21.2% | $17,728 +22.8% |
| 2002 | $1,254 -0.3% | $14,431 |
| 2001 | $1,257 +1.2% | $14,431 |
| 2000 | $1,242 +2% | $14,431 +2.3% |
| 1999 | $1,218 | $14,113 |
Find assessor info on the county website
Neighborhood: 44077
Nearby homes
- $6,110-- bd-- ba-- sqft67 Rainbow Dr, Painesville, OH 44077Off Market
- $9,770-- bd-- ba-- sqft67 Rainbow Dr, Painesville, OH 44077Off Market
- $77,5002 bd1 ba1.5k sqft872 Ardoye Ave, Painesville, OH 44077Off Market
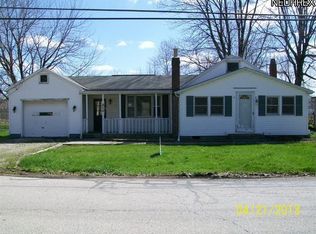
- $176,4002 bd1 ba-- sqft872 Ardoye Dr, Painesville, OH 44077Off Market
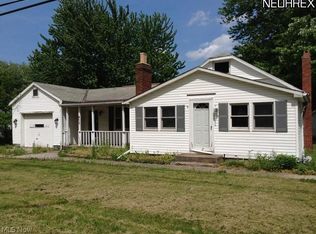
- $205,9003 bd1 ba1.4k sqft880 Ardoye Dr, Painesville, OH 44077Off Market
- $98,5003 bd1 ba1.4k sqft880 Ardoye Ave, Painesville, OH 44077Sold
- $177,2003 bd1 ba-- sqft868 Ardoye Ave, Painesville, OH 44077Off Market
- $15,080-- bd-- ba-- sqft62 Rainbow Dr, Painesville, OH 44077Off Market
Nearby schools
GreatSchools rating
- 7/10Hale Road Elementary SchoolGrades: K-5Distance: 2.6 mi
- 6/10Riverside Jr/Sr High SchoolGrades: 8-12Distance: 3.6 mi
- 6/10Henry F Lamuth Middle SchoolGrades: 5-7Distance: 5.4 mi
Schools provided by the listing agent
- District: Riverside LSD Lake- 4306
Source: MLS Now. This data may not be complete. We recommend contacting the local school district to confirm school assignments for this home.
Get a cash offer in 3 minutes
Find out how much your home could sell for in as little as 3 minutes with a no-obligation cash offer.
Estimated market value
$183,500
Get a cash offer in 3 minutes
Find out how much your home could sell for in as little as 3 minutes with a no-obligation cash offer.
Estimated market value
$183,500
- Ohio
- Lake County
- Painesville
- 44077
- 67 Rainbow Dr
Nearby cities
Nearby zip codes
Other Painesville Topics
