SOLD DURING PROCESS.
Sold for $3,200,000
Listed by: Keller Williams Realty • Cesi Pagano • Contact: 949-482-3999
Bought with: Keller Williams Realty
Tax assessed value
$3,200,000
67 Remington Ln, Aliso Viejo, CA 92656
4beds
3,800sqft
Single Family Residence
Built in 2000
7,455 Square Feet Lot
$3,417,700 Zestimate®
$842/sqft
$7,694 Estimated rent
Home value
$3,417,700
$3.21M - $3.66M
$7,694/mo
Zestimate® history
Owner options
List your home for rent
$7,694/mo
Rent Zestimate®
Find your next renter with Zillow Rental Manager. Plus, with online applications, you can quickly screen prospective tenants – for free.
$7,694/mo
Rent Zestimate®
Refinance and save
$19,987/mo
Est. payment
Refinancing to a lower rate could help reduce your monthly payments and save thousands over the life of the loan.
$19,987/mo
Est. payment
Explore your selling options
Work with a Zillow partner agent
Leverage their expertise and Zillow's premium Showcase listings to get your home seen by more buyers.
Get startedList with your own agent
Get your home in front of millions of buyers by listing it on Zillow.
Learn how to do itSell it yourself
Take full control of how buyers see your home on Zillow by listing For Sale by Owner (FSBO).
List your homeWhat's special
Zillow last checked:
Listing updated:
Listed by:
Cesi Pagano DRE #01043716 949-370-0819,
Keller Williams Realty
Bought with:
Cesi Pagano, DRE #01043716
Keller Williams Realty
Brandon Castro, DRE #01975138
Keller Williams Realty
Source: CRMLS,MLS#: OC24198723 Originating MLS: California Regional MLS
Originating MLS: California Regional MLSFacts & features
Interior
Bedrooms & bathrooms
- Bedrooms: 4
- Bathrooms: 5
- Full bathrooms: 4
- 1/2 bathrooms: 1
- Main level bathrooms: 2
- Main level bedrooms: 1
Rooms
- Room types: Bonus Room, Bedroom, Entry/Foyer, Family Room, Kitchen, Laundry, Living Room, Primary Bathroom, Primary Bedroom, Office, Other, Retreat, Wine Cellar, Dining Room
Primary bedroom
- Features: Primary Suite
Bedroom
- Features: Bedroom on Main Level
Bathroom
- Features: Bathroom Exhaust Fan, Bathtub, Dual Sinks, Jetted Tub, Linen Closet, Quartz Counters, Stone Counters, Separate Shower, Tile Counters, Tub Shower
Kitchen
- Features: Kitchen Island, Quartz Counters, Walk-In Pantry
Heating
- Forced Air, Fireplace(s)
Cooling
- Central Air, Dual
Appliances
- Included: Built-In Range, Double Oven, Dishwasher, Gas Cooktop, Disposal, Gas Water Heater, Microwave, Range Hood, Self Cleaning Oven, Vented Exhaust Fan
- Laundry: Washer Hookup, Gas Dryer Hookup, Inside, Laundry Room, Upper Level
Features
- Breakfast Bar, Built-in Features, Balcony, Breakfast Area, Tray Ceiling(s), Crown Molding, Cathedral Ceiling(s), Separate/Formal Dining Room, High Ceilings, Recessed Lighting, Storage, Wired for Sound, Bedroom on Main Level, Primary Suite, Wine Cellar, Walk-In Closet(s)
- Flooring: Carpet, Stone, Tile, Wood
- Doors: French Doors, Mirrored Closet Door(s)
- Windows: Blinds, Double Pane Windows, Screens, Wood Frames
- Has fireplace: Yes
- Fireplace features: Electric, Family Room, Gas, Living Room
- Common walls with other units/homes: No Common Walls
Interior area
- Total interior livable area: 3,800 sqft
Property
Parking
- Total spaces: 3
- Parking features: Direct Access, Driveway, Garage Faces Front, Garage, Storage
- Attached garage spaces: 3
Features
- Levels: Two
- Stories: 2
- Entry location: 1
- Patio & porch: Covered, Front Porch
- Exterior features: Barbecue, Lighting, Rain Gutters
- Has private pool: Yes
- Pool features: Black Bottom, Heated, In Ground, Private, Solar Heat
- Has spa: Yes
- Spa features: Heated, In Ground, Private, Solar Heat
- Fencing: Block,Wrought Iron
- Has view: Yes
- View description: Canyon, Park/Greenbelt, Hills, Mountain(s), Neighborhood
Lot
- Size: 7,455 Square Feet
- Features: Back Yard, Front Yard, Lawn, Landscaped, Level, Sprinkler System, Yard
Details
- Parcel number: 63231104
- Special conditions: Standard
Construction
Type & style
- Home type: SingleFamily
- Architectural style: Spanish
- Property subtype: Single Family Residence
Materials
- Stucco
- Foundation: Slab
- Roof: Spanish Tile
Condition
- Updated/Remodeled
- New construction: No
- Year built: 2000
Details
- Builder model: Plan 3A
- Builder name: Shea Homes
Utilities & green energy
- Sewer: Public Sewer
- Water: Public
Green energy
- Energy generation: Solar
Community & HOA
Community
- Features: Curbs, Gutter(s), Storm Drain(s), Street Lights, Suburban, Sidewalks, Gated
- Security: Prewired, Carbon Monoxide Detector(s), Security Gate, Gated Community, Smoke Detector(s)
- Subdivision: Silver Oaks - Westridge (Silo)
HOA
- Has HOA: Yes
- Amenities included: Controlled Access
- HOA fee: $108 quarterly
- HOA name: Aliso Viejo Community Ass.
- HOA phone: 949-243-7750
- Second HOA fee: $245 monthly
- Second HOA name: Silver Oaks At Westridge Ass.
- Second HOA phone: 949-535-4533
Location
- Region: Aliso Viejo
Financial & listing details
- Price per square foot: $842/sqft
- Tax assessed value: $3,200,000
- Annual tax amount: $32,338
- Date on market: 10/30/2024
- Listing terms: Cash,Conventional
- Road surface type: Paved
Price history
| Date | Event | Price |
|---|---|---|
| 10/31/2024 | Sold | $3,200,000$842/sqft |
Source:  CRMLS #OC24198723 Report a problem CRMLS #OC24198723 Report a problem | ||
| 10/30/2024 | Pending sale | $3,200,000+83.4%$842/sqft |
Source: CRMLS #OC24198723 Report a problem | ||
| 8/29/2019 | Sold | $1,745,000-3.1%$459/sqft |
Source:  CRMLS #OC19100313 Report a problem CRMLS #OC19100313 Report a problem | ||
| 8/3/2019 | Pending sale | $1,799,900$474/sqft |
Source: KW Laguna #OC19100313 Report a problem | ||
| 7/20/2019 | Listed for sale | $1,799,900$474/sqft |
Source: KW Laguna #OC19100313 Report a problem | ||
| 7/2/2019 | Pending sale | $1,799,900$474/sqft |
Source: KW Laguna #OC19100313 Report a problem | ||
| 5/2/2019 | Price change | $1,799,900-5.2%$474/sqft |
Source: KW Laguna #OC19100313 Report a problem | ||
| 3/1/2019 | Price change | $1,899,000-2.6%$500/sqft |
Source: KW Laguna #OC19100313 Report a problem | ||
| 2/14/2019 | Listed for sale | $1,950,000+173.7%$513/sqft |
Source: Keller Williams Realty #OC19029046 Report a problem | ||
| 4/27/2001 | Sold | $712,500$188/sqft |
Source: Public Record Report a problem | ||
Public tax history
| Year | Property taxes | Tax assessment |
|---|---|---|
| 2025 | $32,338 +71.5% | $3,200,000 +71% |
| 2024 | $18,860 +2.3% | $1,870,991 +2% |
| 2023 | $18,428 +2% | $1,834,305 +2% |
| 2022 | $18,067 +2% | $1,798,339 +2% |
| 2021 | $17,712 -27.3% | $1,763,078 +1% |
| 2020 | $24,357 +38.9% | $1,745,000 +74.1% |
| 2019 | $17,531 +75.2% | $1,002,412 +2% |
| 2018 | $10,009 +4.1% | $982,757 +2% |
| 2017 | $9,617 | $963,488 +2% |
| 2016 | $9,617 +2.3% | $944,597 +1.5% |
| 2015 | $9,403 -11.8% | $930,409 +2% |
| 2014 | $10,663 | $912,184 +0.5% |
| 2013 | -- | $908,062 +2% |
| 2012 | -- | $890,257 +2% |
| 2011 | -- | $872,801 +0.8% |
| 2010 | -- | $866,278 -0.2% |
| 2009 | -- | $868,337 +2% |
| 2008 | -- | $851,311 +2% |
| 2007 | -- | $834,619 +2% |
| 2006 | -- | $818,254 +2% |
| 2005 | -- | $802,210 +2% |
| 2004 | -- | $786,481 +1.9% |
| 2003 | -- | $772,067 +6.3% |
| 2002 | -- | $726,335 +148.2% |
| 2001 | $5,630 +774.7% | $292,664 +612.8% |
| 2000 | $644 | $41,059 |
Find assessor info on the county website
Neighborhood: 92656
Nearby homes
- $2,589,6003 bd4 ba3.6k sqft65 Remington Ln, Aliso Viejo, CA 92656Off Market
- $3,152,4004 bd4 ba3.8k sqft71 Remington Ln, Aliso Viejo, CA 92656Off Market
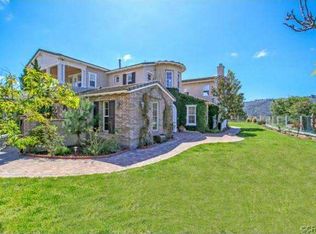
- $2,748,3005 bd5 ba3.8k sqft74 Remington Ln, Aliso Viejo, CA 92656Off Market
- $2,649,5004 bd5 ba3.8k sqft73 Remington Ln, Aliso Viejo, CA 92656Off Market
- $2,809,8005 bd4 ba3.7k sqft63 Remington Ln, Aliso Viejo, CA 92656Off Market
- $2,485,2004 bd4 ba3.7k sqft75 Remington Ln, Aliso Viejo, CA 92656Off Market
- $3,028,5004 bd5 ba3.9k sqft76 Remington Ln, Aliso Viejo, CA 92656Off Market
- $2,819,6004 bd5 ba3.8k sqft61 Remington Ln, Aliso Viejo, CA 92656Off Market
Nearby schools
GreatSchools rating
- 10/10Canyon Vista Elementary SchoolGrades: K-5Distance: 0.5 mi
- 8/10Don Juan Avila Middle SchoolGrades: 6-8Distance: 1.2 mi
- 10/10Aliso Niguel High SchoolGrades: 9-12Distance: 1.3 mi
Schools provided by the listing agent
- Middle: Avila
- High: Aliso Niguel
Source: CRMLS. This data may not be complete. We recommend contacting the local school district to confirm school assignments for this home.
Get a cash offer in 3 minutes
Find out how much your home could sell for in as little as 3 minutes with a no-obligation cash offer.
Estimated market value
$3,417,700
Get a cash offer in 3 minutes
Find out how much your home could sell for in as little as 3 minutes with a no-obligation cash offer.
Estimated market value
$3,417,700
- California
- Orange County
- Aliso Viejo
- 92656
- 67 Remington Ln
Nearby cities
Nearby zip codes
Other Aliso Viejo Topics
