Skip main navigation
Sold for $484,500
  • $484,500

    67 Reynolds Ct, Front Royal, VA 22630

    4beds
    2,440sqft
    Single Family Residence
    Built in 1999
    2.01 Acres Lot
    $481,500 Zestimate®
    $199/sqft
    $2,684 Estimated rent

    Home value

    $481,500

    Estimated sales range

    Not available

    $2,684/mo

    Zestimate® history
    Loading
    Loading...

    Owner options

    List your home for rent

    $2,684/mo

    Rent Zestimate®

    Find your next renter with Zillow Rental Manager. Plus, with online applications, you can quickly screen prospective tenants – for free.

    Learn more

    $2,684/mo

    Rent Zestimate®

    Refinance and save

    $2,792/mo

    Est. payment

    Refinancing to a lower rate could help reduce your monthly payments and save thousands over the life of the loan.

    See today's rates

    $2,792/mo

    Est. payment

    Explore your selling options

    Work with a Zillow partner agent

    Leverage their expertise and Zillow's premium Showcase listings to get your home seen by more buyers.

    Get started

    List with your own agent

    Get your home in front of millions of buyers by listing it on Zillow.

    Learn how to do it

    Sell it yourself

    Take full control of how buyers see your home on Zillow by listing For Sale by Owner (FSBO).

    List your home

    What's special

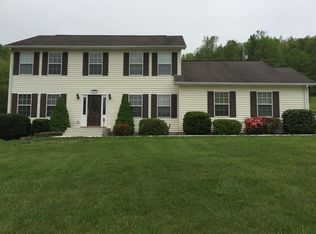
    Welcome to White Tail Ridge! New ROOF 2017, SS appliances, refrigerator & W/D new in 2023. New HVAC on Lower Levels 2017. Nestled on 2.01 pastoral acres, this spacious 4 BR 2.5 BA home features a charming front porch perfect for afternoon gatherings overlooking the mountain woodland view. The front porch beckons visitors to enter the vaulted foyer, lovely half bath with custom vanity & office or private studio space & on to a wonderfully open kitchen space with breakfast bar, island & eat in kitchen area with views to the rear of the property. Entertain guests in the formal dining & living room with lovely chair molding & windows to both the mountain views in front & field & tree line to the rear of the 2.01 acres. The rear deck off family room is perfect for dining & entertaining in the serene outdoor setting surrounded by rolling hills & tree lines off a little country lane. Room to stretch & grow, garden, enjoy the outdoors while still plenty of room to invite friends & family & share a good meal, a nice fire in the family room fireplace off the rear deck, or movie night as a family with plenty of room for that big comfy sectional! The full basement offers the opportunity for abundant space to grow with double sliding door to side yard. The full laundry open to the ample double garage w/ plenty of storage. Guests will enjoy plenty of off the lane parking in the roomy paved parking area outside garage just steps from the front porch steps. Plenty of room for the bicycles, kayaks, canoe & more! The roomy primary bedroom faces mountain woodland views to the front of the home & features an en-suite bath with shower and soaking tub, double vanities & plenty of natural light as well as a spacious walk in master closet. The upper sun drenched landing opens to four spacious bedrooms & shares a lovely full bath & additional hall linen closet. We love the location off Blue Mountain Road just a few mile from the Rt 50 & Rt 17 intersection near beautiful Sky Meadow. Nearby Jim's Country Store offers a wonderful variety of soups, chili, sandwiches, burgers, beverages & more for convenience close to home. There is a Citizens Convenience Center trash collection at the bottom of Blue Mountain next to the little convenience grocery store, too! And the RIVER! What a wonderful commuter drive along the Shenandoah out to Rt. 50 along Howellsville. There are lots of boat launches & areas to put in kayaks & canoes not far from the home. Bring the fishing poles!

    Zillow last checked:

    Listing updated:

    Listed by:

    Janet Emma Garbe 703-431-4192,

    Carter Braxton Preferred Properties,

    Co-Listing Team: Shepherd Homes Group, Co-Listing Agent: Jason Cheperdak 774-278-1509,

    Samson Properties

    Bought with:

    Mike Rutledge

    Samson Properties

    Source: Bright MLS,MLS#: VAWR2012720MLS Logo

    Facts & features

    Interior

    Bedrooms & bathrooms
    • Bedrooms: 4
    • Bathrooms: 3
    • Full bathrooms: 2
    • 1/2 bathrooms: 1
    • Main level bathrooms: 1
    Basement
    • Area: 1360
    Heating
    • Heat Pump, Electric
    Cooling
    • Central Air, Electric
    Appliances
    • Included: Microwave, Dishwasher, Disposal, Dryer, Oven/Range - Electric, Range Hood, Refrigerator, Cooktop, Washer, Water Heater, Stainless Steel Appliance(s), Electric Water Heater
    • Laundry: Has Laundry, Main Level
    Features
    • Combination Kitchen/Living, Dining Area, Family Room Off Kitchen, Kitchen - Table Space, Dry Wall
    • Flooring: Wood, Carpet
    • Doors: Sliding Glass
    • Windows: Vinyl Clad
    • Basement: Connecting Stairway,Partial,Interior Entry,Exterior Entry,Concrete,Shelving,Side Entrance,Space For Rooms,Unfinished,Walk-Out Access,Windows
    • Number of fireplaces: 1
    • Fireplace features: Wood Burning
    Interior area
    • Total structure area: 3,800
    • Total interior livable area: 2,440 sqft
    • Finished area above ground: 2,440

    Property

    Parking
    • Total spaces: 6
    • Parking features: Garage Faces Front, Driveway, Attached, Off Street
    • Attached garage spaces: 2
    • Uncovered spaces: 4
    Accessibility
    • Accessibility features: None
    Features
    • Levels: Two
    • Stories: 2
    • Patio & porch: Deck, Porch
    • Exterior features: Lighting, Rain Gutters
    • Pool features: None
    • Fencing: Partial,Board
    • Has view: Yes
    • View description: Mountain(s), Pasture, Scenic Vista, Trees/Woods
    • Frontage type: Road Frontage
    Lot
    • Size: 2.01 Acres
    • Features: Backs to Trees, Cleared, Corner Lot, Front Yard, Mountainous, Wooded, Open Lot, Not In Development, Pipe Stem, Rear Yard, Rural, SideYard(s), Mountain
    Details
    • Additional structures: Above Grade
    • Additional parcels included: Quaint gravel lane off paved Blue Mountain Rd.
    • Parcel number: 30714
    • Zoning: A
    • Special conditions: Standard

    Construction

    Type & style
    • Home type: SingleFamily
    • Architectural style: Colonial
    • Property subtype: Single Family Residence
    Materials
    • Vinyl Siding
    • Foundation: Concrete Perimeter
    • Roof: Architectural Shingle
    Condition
    • Good
    • New construction: No
    • Year built: 1999

    Utilities & green energy

    • Sewer: Septic Exists
    • Water: Well
    • Utilities for property: Electricity Available, Broadband

    Community & neighborhood

    Location
    • Region: Front Royal
    • Subdivision: White Tail Ridge

    Other

    Other facts
    • Listing agreement: Exclusive Right To Sell
    • Listing terms: Cash,Conventional,Other
    • Ownership: Fee Simple
    • Road surface type: Gravel

    Price history

    DateEventPrice
    1/22/2026Sold$484,500-2.9%$199/sqft
    Source: Bright MLS #VAWR2012720 Report a problem
    12/18/2025Contingent$499,000$205/sqft
    Source: Bright MLS #VAWR2012720 Report a problem
    12/9/2025Price change$499,000-9.1%$205/sqft
    Source: Bright MLS #VAWR2012720 Report a problem
    11/21/2025Listed for sale$549,000+93.8%$225/sqft
    Source: Bright MLS #VAWR2012720 Report a problem
    3/1/2016Sold$283,250-0.6%$116/sqft
    Source: Public Record Report a problem
    1/4/2016Pending sale$285,000$117/sqft
    Source: Coldwell Banker Premier Properties #WR8708882 Report a problem
    11/24/2015Listed for sale$285,000$117/sqft
    Source: Coldwell Banker Premier Properties #WR8708882 Report a problem
    9/23/2015Listing removed$285,000$117/sqft
    Source: Coldwell Banker Premier Properties #WR8708882 Report a problem
    8/20/2015Listed for sale$285,000+22.8%$117/sqft
    Source: Coldwell Banker Premier Properties #WR8708882 Report a problem
    1/11/2013Sold$232,000-0.9%$95/sqft
    Source: Public Record Report a problem
    10/24/2012Listed for sale$234,000+2.4%$96/sqft
    Source: Homepath #WR7925786 Report a problem
    9/27/2012Sold$228,468-7.7%$94/sqft
    Source: Public Record Report a problem
    9/13/2012Price change$247,500$101/sqft
    Source: Homepath Report a problem
    9/11/2012Listed for sale--
    Source: Homepath Report a problem
    7/19/2012Listing removed--
    Source: Homepath Report a problem
    7/18/2012Listed for sale--
    Source: Homepath Report a problem

    Public tax history

    YearProperty taxesTax assessment
    2025$2,574 +3%$537,400 +13.9%
    2024$2,500 +8.2%$471,700
    2023$2,311 +7.9%$471,700 +44.2%
    2022$2,143 $327,100
    2021$2,143 $327,100
    2020$2,143 $327,100
    2019$2,143 +12%$327,100 +12.8%
    2018$1,913 +6.5%$289,900
    2017$1,797 $289,900
    2016-- $289,900
    2015-- $289,900
    2014-- $289,900
    2013-- $289,900
    2012-- $289,900
    2011-- $289,900 -14%
    2010-- $337,000
    2009-- $337,000
    2008-- $337,000
    2007-- $337,000 +62.6%
    2006-- $207,200
    2005-- $207,200
    2004-- $207,200
    2003-- $207,200 +22.2%
    2001-- $169,600

    Find assessor info on the county website

    Neighborhood: 22630

    Nearby schools

    GreatSchools rating
    Schools provided by the listing agent
    • District: Warren County Public Schools

    Source: Bright MLS. This data may not be complete. We recommend contacting the local school district to confirm school assignments for this home.

    Get a cash offer in 3 minutes
    Find out how much your home could sell for in as little as 3 minutes with a no-obligation cash offer.
    Estimated market value
    $481,500
    Get a cash offer in 3 minutes
    Find out how much your home could sell for in as little as 3 minutes with a no-obligation cash offer.
    Estimated market value
    $481,500