NEW CONSTRUCTION IN THE CITY OF HARTWELL, GA - PRICED UNDER $300,000! This charming single level home offers 3 bedrooms, 2 full bathrooms, approximately 1,425 heated square feet, plus around 308 square feet of covered porches for nearly 1,800 total square feet under roof. Interior features include solid surface countertops, tile showers, and LVP flooring throughout. Located on a convenient city lot just minutes from Lake Hartwell, downtown Hartwell, restaurants, shopping, and more. Whether you're looking for a primary residence, second home, or investment property, this home offers a great combination of location, value, and low maintenance new construction. Another home with this same floor plan on Lot 3 is nearing completion, with three additional homes coming soon. Plans, finishes, and specifications may vary from lot to lot. Please use caution when entering the property, as this is an active construction zone! Contact the listing agent for additional information on available options and current incentives.
Pending
$281,500
67 Reynolds St, Hartwell, GA 30643
3beds
1,425sqft
Single Family Residence
Built in 2026
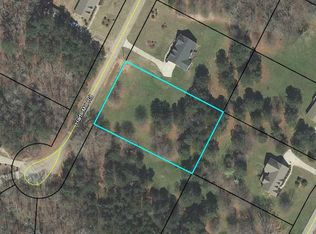
0.34 Acres Lot
$-- Zestimate®
$198/sqft
$-- HOA
What's special
- 6 days
- 2
- 0
Zillow last checked:
Listing updated:
Listed by:
Alexis Langston 706-499-2253,
RE/MAX Signature
Source: GAMLS,MLS#: 10844922
Facts & features
Interior
Bedrooms & bathrooms
- Bedrooms: 3
- Bathrooms: 2
- Full bathrooms: 2
- Main level bathrooms: 2
- Main level bedrooms: 3
Rooms
- Room types: Foyer, Laundry, Other
Kitchen
- Features: Kitchen Island, Pantry, Solid Surface Counters
Heating
- Central, Electric
Cooling
- Central Air
Appliances
- Included: Dishwasher, Electric Water Heater, Microwave, Other, Oven/Range (Combo), Stainless Steel Appliance(s)
- Laundry: In Hall
Features
- Other, Tile Bath
- Flooring: Vinyl
- Basement: None
- Attic: Pull Down Stairs
- Has fireplace: No
Interior area
- Total structure area: 1,425
- Total interior livable area: 1,425 sqft
- Finished area above ground: 1,425
- Finished area below ground: 0
Property
Parking
- Parking features: Off Street, Parking Pad, Side/Rear Entrance
- Has uncovered spaces: Yes
Features
- Levels: One
- Stories: 1
- Patio & porch: Patio, Porch
Lot
- Size: 0.34 Acres
- Features: City Lot, Level, Open Lot, Other
Details
- Parcel number: A PORTION OF I56P 053
- Special conditions: Agent/Seller Relationship
Construction
Type & style
- Home type: SingleFamily
- Architectural style: Country/Rustic,Craftsman,Other,Traditional
- Property subtype: Single Family Residence
Materials
- Concrete, Other, Press Board, Wood Siding
- Foundation: Slab
- Roof: Composition
Condition
- New Construction
- New construction: Yes
- Year built: 2026
Details
- Warranty included: Yes
Utilities & green energy
- Sewer: Public Sewer
- Water: Public
- Utilities for property: Electricity Available, Other, Sewer Available, Sewer Connected, Water Available
Community & HOA
Community
- Features: Lake, None, Sidewalks, Walk To Schools, Near Shopping
- Subdivision: NONE
HOA
- Has HOA: No
- Services included: None
Location
- Region: Hartwell
Financial & listing details
- Price per square foot: $198/sqft
- Annual tax amount: $1
- Date on market: 9/8/2026
- Cumulative days on market: 6 days
- Listing agreement: Exclusive Right To Sell
- Listing terms: Cash,Conventional,FHA,Other,VA Loan
- Electric utility on property: Yes
Estimated market value
Not available
Estimated sales range
Not available
Not available
Price history
| Date | Event | Price |
|---|---|---|
| 9/12/2026 | Pending sale | $281,500$198/sqft |
Source:  GAMLS #10844922 Report a problem GAMLS #10844922 Report a problem | ||
| 9/12/2026 | Listed for sale | $281,500$198/sqft |
Source: GAMLS #10844922 Report a problem | ||
Public tax history
Tax history is unavailable.
Monthly payment
Est. payment
Payment breakdown
Explore the cost of this home by adjusting the details. Changes won't be saved.Climate risks
Neighborhood: 30643
Nearby schools
Schools provided by the listing agent
- Elementary: Hartwell
- Middle: Hart
- High: Hart
Source: GAMLS. This data may not be complete. We recommend contacting the local school district to confirm school assignments for this home.
Similar homes
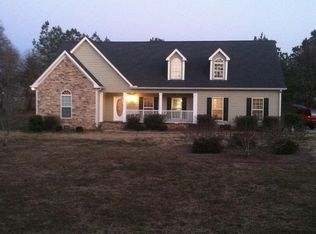
- $299,9003 bd2 ba1.4k sqft33 Peachtree St, Hartwell, GA 30643Active

 MLS ID #10844925, Alexis Langston, RE/MAX Signature. GAMLS
 - $275,0003 bd2 ba1.3k sqft61 Farris Rd, Hartwell, GA 30643Active
 MLS ID #10841964, Jimmy Jones, Keller Williams Lake Hartwell. GAMLS
 - $274,9903 bd2 ba1.4k sqft77 Rainbow Ln, Hartwell, GA 30643Active
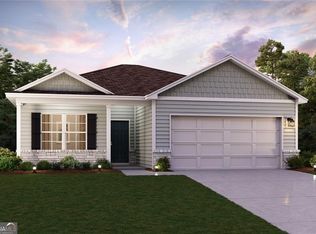 GAMLS
GAMLS - $259,0003 bd2 ba1.3k sqft1445 N Forest Ave, Hartwell, GA 30643Active
 MLS ID #10788723, Courtney Hunter Ariola, Keller Williams Lake Oconee. GAMLS
 - $275,0003 bd2 ba1.5k sqft95 Race St, Hartwell, GA 30643ActiveMLS ID #10837287, Bruce Evans, EXIT For Sale Realty. GAMLS
- $229,9003 bd2 ba1.2k sqft83 3rd St, Hartwell, GA 30643ActiveMLS ID #10843654, Jennifer Reckling, All Hart Realty. GAMLS
- $278,0003 bd2 ba1.4k sqft423 N Point Cir, Hartwell, GA 30643ActiveMLS ID #10814143, Dawn Paradise, Paradise Perfection Realty. GAMLS
- $268,0003 bd2 ba1.8k sqft2928 Mount Hebron Rd, Hartwell, GA 30643ActiveMLS ID #10840057, Nancy Hughes, James O. Hayes Realty Inc.. GAMLS
- $319,9003 bd2 ba1.5k sqft171 Winding Way, Hartwell, GA 30643ActiveMLS ID #10778194, Cody Kelley, Real Broker, LLC. GAMLS
- $234,9003 bd2 ba1.2k sqft1404 N Forest Ave, Hartwell, GA 30643ActiveMLS ID #10799517, Jennifer Avery, Century 21 Results. GAMLS
- $249,9003 bd1 ba1k sqft50 Hidden Hills Dr, Hartwell, GA 30643ActiveMLS ID #10841178, Jennifer E Lane, RE/MAX Complete. GAMLS
- $259,0003 bd2 ba1.2k sqft89 Gloria St, Hartwell, GA 30643ActiveMLS ID #10825489, Jeremy Chitwood, Jeremy Chitwood & Associates. GAMLS
- $295,0003 bd2 ba1.5k sqft308 N Point Cir, Hartwell, GA 30643ActiveMLS ID #10763420, Brittany Farrenkopf, EXIT For Sale Realty. GAMLS
- $280,0003 bd2 ba1.5k sqft4542 Reed Creek Hwy, Hartwell, GA 30643ActiveMLS ID #10797556, Tanya Kimberly, Coldwell Banker Fort Realty. GAMLS
- $289,9904 bd2 ba1.7k sqft91 Rainbow Ln, Hartwell, GA 30643ActiveGAMLS
- $249,9993 bd2 ba1.3k sqft810 Benson St, Hartwell, GA 30643ActiveMLS ID #10828499, Karista Smith, All Hart Realty. GAMLS
- $315,0003 bd2 ba1.6k sqft142 Fairview Sta, Hartwell, GA 30643ActiveMLS ID #10840843, Doug Carter, Coldwell Banker Fort Realty. GAMLS
- $291,9904 bd2 ba1.7k sqft101 Rainbow Ln, Hartwell, GA 30643ActiveGAMLS
- $263,9993 bd2 ba1.2k sqft106 Hart Ter, Hartwell, GA 30643ActiveMLS ID #10786105, Amy Bruce, Living Down South Realty. GAMLS
- $307,0003 bd2 ba1.6k sqft338 Liberty Hill Rd, Hartwell, GA 30643ActiveMLS ID #10755736, Flor de Mari Montenegro, BHHS Georgia Properties. GAMLS
