GRACIOUS LIVING AT IT'S BEST IN SWISS PINE LAKE ON AN UN-BELIEVABLE 2.41 WOODED ACRES!! Lots of Rhododendron,Mountain Laurel,Dogwoods and tall Oaks add to the ambiance of privacy and a haven for wildlife and birds. Home sits below the road that protects your privacy. Open Living Room with wood burning fireplace, vaulted ceilings, skylights, glistening hardwood floors and large atrium doors that give entrance to the huge screened porch with vaulted ceilings too! The Living Rm has room enough for your Grand Piano. Large Dining and Kitchen with plenty of cabinetry, walk in pantry & private deck for outdoor grille- ALL add to the relaxed and easy lifestyle many are searching for. Main Bedroom has walk-in Closet and Full Bath, private water closet and large vanity. A small patio just for you off the Main BR that adjoins large porch too. Basement Level has 2 Bedrooms, Den/Family Room with wood burning woodstove. There is a small Frog Pond on the property. Amenity Access to Swiss Pine Lake
Closed
$335,000
67 Ridgeview Rd, Spruce Pine, NC 28777
3beds
2,792sqft
Single Family Residence
Built in 1979
2.41 Acres Lot
$424,500 Zestimate®
$120/sqft
$2,106 Estimated rent
Home value
$424,500
$395,000 - $463,000
$2,106/mo
Zestimate® history
Owner options
List your home for rent
$2,106/mo
Rent Zestimate®
Find your next renter with Zillow Rental Manager. Plus, with online applications, you can quickly screen prospective tenants – for free.
$2,106/mo
Rent Zestimate®
Refinance and save
$2,732/mo
Est. payment
Refinancing to a lower rate could help reduce your monthly payments and save thousands over the life of the loan.
$2,732/mo
Est. payment
Explore your selling options
Work with a Zillow partner agent
Leverage their expertise and Zillow's premium Showcase listings to get your home seen by more buyers.
Get startedList with your own agent
Get your home in front of millions of buyers by listing it on Zillow.
Learn how to do itSell it yourself
Take full control of how buyers see your home on Zillow by listing For Sale by Owner (FSBO).
List your homeWhat's special
Small frog pondGlistening hardwood floorsHuge screened porchPrivate water closetPrivate deckLarge diningVaulted ceilings
Zillow last checked:
Listing updated:
Listed by:
Jann Godwin 828-766-8900,
Timberline Properties Inc
Bought with:
Non Member
Canopy Administration
Source: Canopy MLS as distributed by MLS GRID,MLS#: 4022631
Facts & features
Interior
Bedrooms & bathrooms
- Bedrooms: 3
- Bathrooms: 2
- Full bathrooms: 2
- Main level bedrooms: 1
Primary bedroom
- Features: Ceiling Fan(s), Walk-In Closet(s)
- Level: Main
- Area: 229.88 Square Feet
- Dimensions: 16' 5" X 14' 0"
Bedroom s
- Features: Ceiling Fan(s), Walk-In Closet(s)
- Level: Basement
- Area: 240 Square Feet
- Dimensions: 16' 0" X 15' 0"
Bedroom s
- Features: Ceiling Fan(s)
- Level: Basement
- Area: 214.72 Square Feet
- Dimensions: 16' 0" X 13' 5"
Dining room
- Features: Vaulted Ceiling(s), Wet Bar
- Level: Main
- Area: 202.17 Square Feet
- Dimensions: 17' 7" X 11' 6"
Family room
- Features: Ceiling Fan(s)
- Level: Basement
- Area: 394.08 Square Feet
- Dimensions: 24' 0" X 16' 5"
Kitchen
- Features: Built-in Features, Kitchen Island, Open Floorplan, Vaulted Ceiling(s), Walk-In Pantry
- Level: Main
- Area: 129.78 Square Feet
- Dimensions: 14' 5" X 9' 0"
Living room
- Features: Ceiling Fan(s), Open Floorplan, Reception Area, Vaulted Ceiling(s)
- Level: Main
- Area: 497.34 Square Feet
- Dimensions: 27' 0" X 18' 5"
Sunroom
- Features: Ceiling Fan(s), Vaulted Ceiling(s)
- Level: Main
- Area: 384 Square Feet
- Dimensions: 24' 0" X 16' 0"
Heating
- Central, Forced Air, Heat Pump, Propane
Cooling
- Central Air
Appliances
- Included: Dishwasher, Disposal, Down Draft, Dryer, Electric Cooktop, Electric Oven, Electric Water Heater, Exhaust Fan, Microwave, Oven, Refrigerator, Wall Oven, Washer, Washer/Dryer
- Laundry: In Basement
Features
- Cathedral Ceiling(s), Kitchen Island, Open Floorplan, Pantry, Vaulted Ceiling(s)(s), Walk-In Closet(s)
- Flooring: Carpet, Tile, Vinyl, Wood
- Doors: Insulated Door(s), Screen Door(s), Sliding Doors
- Windows: Insulated Windows, Window Treatments
- Basement: Exterior Entry,Finished,Interior Entry,Walk-Out Access,Walk-Up Access
- Attic: Pull Down Stairs
- Fireplace features: Family Room, Living Room, Wood Burning, Wood Burning Stove
Interior area
- Total structure area: 1,396
- Total interior livable area: 2,792 sqft
- Finished area above ground: 1,396
- Finished area below ground: 1,396
Property
Parking
- Total spaces: 8
- Parking features: Circular Driveway, Attached Garage, Garage Door Opener, Garage Faces Side, Garage on Main Level
- Attached garage spaces: 2
- Uncovered spaces: 6
Accessibility
- Accessibility features: Stair Lift
Features
- Levels: One
- Stories: 1
- Patio & porch: Covered, Patio, Screened, Side Porch
- Has view: Yes
- View description: Mountain(s), Winter
- Waterfront features: Beach - Public, Boat Slip – Community, Pond
- Body of water: Swiss Pine Lake
Lot
- Size: 2.41 Acres
- Features: Pond(s), Private, Sloped, Wooded
Living quarters
- Secondary features: None
Details
- Parcel number: 078904820850
- Zoning: None
- Special conditions: Standard
- Other equipment: Generator
Construction
Type & style
- Home type: SingleFamily
- Architectural style: Contemporary
- Property subtype: Single Family Residence
Materials
- Aluminum, Wood
- Foundation: Slab
- Roof: Shingle
Condition
- New construction: No
- Year built: 1979
Utilities & green energy
- Sewer: Septic Installed
- Water: City, Public
- Utilities for property: Cable Available, Electricity Connected, Propane, Wired Internet Available
Community & HOA
Community
- Features: Lake Access, Picnic Area, Recreation Area, Walking Trails
- Security: Radon Mitigation System, Smoke Detector(s)
- Subdivision: Swiss Pine Lake
HOA
- Has HOA: Yes
- HOA fee: $750 annually
Location
- Region: Spruce Pine
- Elevation: 3000 Feet
Financial & listing details
- Price per square foot: $120/sqft
- Tax assessed value: $282,200
- Annual tax amount: $1,806
- Date on market: 4/23/2023
- Cumulative days on market: 74 days
- Listing terms: Cash,Conventional
- Electric utility on property: Yes
- Road surface type: Asphalt, Paved
Price history
| Date | Event | Price |
|---|---|---|
| 9/1/2023 | Sold | $335,000-11.8%$120/sqft |
Source:  Canopy MLS as distributed by MLS GRID #4022631 Report a problem Canopy MLS as distributed by MLS GRID #4022631 Report a problem | ||
| 7/4/2023 | Price change | $380,000-4.5%$136/sqft |
Source: Canopy MLS as distributed by MLS GRID #CAR4022631 Report a problem | ||
| 4/23/2023 | Listed for sale | $398,000$143/sqft |
Source: Canopy MLS as distributed by MLS GRID #CAR4022631 Report a problem | ||
Public tax history
| Year | Property taxes | Tax assessment |
|---|---|---|
| 2025 | $1,806 +1.6% | $282,200 |
| 2024 | $1,778 | $282,200 |
| 2023 | $1,778 | $282,200 |
| 2022 | $1,778 +32.6% | $282,200 +36.8% |
| 2021 | $1,341 | $206,300 |
| 2020 | $1,341 | $206,300 |
| 2019 | $1,341 | $206,300 |
| 2018 | $1,341 +10% | $206,300 +10% |
| 2017 | $1,219 +8.3% | $187,500 |
| 2016 | $1,125 +9900% | $187,500 |
| 2015 | $11 -99% | $187,500 |
| 2014 | $1,125 +4.3% | $187,500 -20% |
| 2013 | $1,079 | $234,500 |
| 2012 | $1,079 | $234,500 |
| 2011 | $1,079 | $234,500 |
| 2010 | -- | $234,500 |
Find assessor info on the county website
Neighborhood: 28777
Nearby homes
- $409,2003 bd2 ba1.8k sqft51 Ridgeview Rd, Spruce Pine, NC 28777Off Market
- $280,2002 bd2 ba1.1k sqft66 Ridgeview Rd, Spruce Pine, NC 28777Off Market
- $365,0003 bd2 ba2.1k sqft126 Ridgeview Rd, Spruce Pine, NC 28777Sold
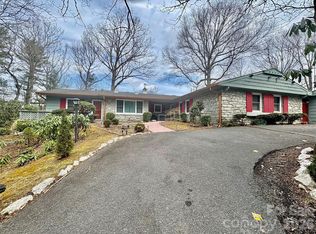
- $366,0002 bd3 ba1.9k sqft153 Ridgeview Rd, Spruce Pine, NC 28777Off Market
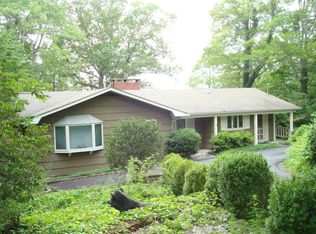
- $328,0002 bd2 ba1.2k sqft20 Ridgeview Rd, Spruce Pine, NC 28777Sold
- $411,3003 bd2 ba1.8k sqft1103 Swiss Pine Lake Dr, Spruce Pine, NC 28777Off Market
- $391,4004 bd2 ba1.6k sqft58 Ridgeview Rd, Spruce Pine, NC 28777Off Market
- $4,800-- bd-- ba-- sqft2360 Swiss Pine Lake Dr, Spruce Pine, NC 28777Off Market
Nearby schools
GreatSchools rating
- NAGreenlee PrimaryGrades: PK-2Distance: 1.5 mi
- 1/10Harris MiddleGrades: 6-8Distance: 1.5 mi
- 8/10Mayland Early CollegeGrades: 9-12Distance: 4.7 mi
Schools provided by the listing agent
- Elementary: Greenlee Primary
- Middle: Harris
- High: Mitchell
Source: Canopy MLS as distributed by MLS GRID. This data may not be complete. We recommend contacting the local school district to confirm school assignments for this home.
Get a cash offer in 3 minutes
Find out how much your home could sell for in as little as 3 minutes with a no-obligation cash offer.
Estimated market value
$424,500
Get a cash offer in 3 minutes
Find out how much your home could sell for in as little as 3 minutes with a no-obligation cash offer.
Estimated market value
$424,500
- North Carolina
- Mitchell County
- Spruce Pine
- 28777
- 67 Ridgeview Rd
Nearby cities
Nearby zip codes
Other Spruce Pine Topics
