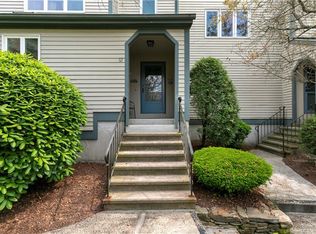
Stunning, updated, spacious, meticulously maintained and move-in-ready 2/3 BD, 2.5 BTH end unit townhouse with attached 2 car garage in sought after complex! Enjoy Shelton's low taxes and numerous amenities, shopping, restaurants, easy commute and more. Walk along the path, past a peaceful courtyard, to a covered alcove and enter into a beautifully updated home, showcasing gleaming H/W floors, sundrenched rooms, new windows, new furnace & hot water heater, and many numerous upgrades. Completely remodeled EIK featuring granite counters, GE stainless steel appliances, disposal, tile backsplash, recessed lighting, soft-close cabinets. Large LR/DR is perfect for entertaining with a woodburning FPL, new ceiling fan and access to a freshly painted, oversized deck. Half BTH & hall closet completes main level. The upper level touts a vaulted ceiling primary BD with a full BTH with shower & jacuzzi, a walk-in closet, skylights and large enough for a king bed. A roomy second BD, full hall BTH, linen closet and new washer & dryer completes 2nd level. Hall stairs lead to a fully finished lofted 3rd level with skylights, versatile and large enough to be used as a possible 3rd BD or a home office/gym/den/playroom/craft room/storage, more! Large, clean, well-lit 2 car attached garage offers new garage doors & openers, epoxied floor, motion lights plus a storage room. Plenty of visitor parking. Simply move in and unpack! ALL OFFERS TO BE SUBMITTED BY SATURDAY 5/10 BT 5:00 PM See the owner-provided list of numerous updates ( attached ) and Inclusion/Exclusion Addendum
Sold for $450,000
Zillow last checked:
Listing updated:
Bought with:
Kimberly Camella, RES.0761691
RE/MAX Right Choice
Source: Smart MLS,MLS#: 24093234
Price history
| Date | Event | Price |
|---|---|---|
| 6/13/2025 | Sold | $450,000+4.7%$264/sqft |
Source:  Smart MLS #24093234 Report a problem Smart MLS #24093234 Report a problem | ||
| 6/13/2025 | Pending sale | $430,000$252/sqft |
Source: Smart MLS #24093234 Report a problem | ||
| 5/11/2025 | Contingent | $430,000$252/sqft |
Source:  Berkshire Hathaway HomeServices New England Properties #24093234 Report a problem Berkshire Hathaway HomeServices New England Properties #24093234 Report a problem | ||
| 5/6/2025 | Listed for sale | $430,000+41%$252/sqft |
Source: Smart MLS #24093234 Report a problem | ||
| 9/18/2020 | Sold | $305,000+1.7%$179/sqft |
Source: Smart MLS #170325996 Report a problem | ||
| 8/15/2020 | Pending sale | $299,900$176/sqft |
Source: Preston Gray Real Estate #170325996 Report a problem | ||
| 8/12/2020 | Listed for sale | $299,900$176/sqft |
Source: Preston Gray Real Estate #170325996 Report a problem | ||

Sell for more on Zillow
Get a Zillow Showcase℠ listing at no additional cost and you could sell for .
$485,800
2% more
+$9,716
With Zillow Showcase(estimated)
$495,516
