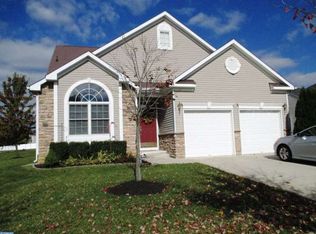
This remarkable 3 bedroom, 3 full bathroom home magnificently situated on large corner lot is a rare find. A brand new roof was just put on ...September 2025. The main level offers a very versatile floor plan that can accommodate any lifestyle. Featured throughout you'll find such features as two story ceilings, hardwood flooring, ceiling fans, and calming neutral tones. The main level boasts a living room, dining room, den area that is open to a delightful kitchen with stainless steel appliances and granite countertops. The main level also offers a master bedroom with a full ensuite bathroom, a sizable secondary bedroom, full hallway bathroom, laundry area and inside access to the two car garage (equipped for electric car charging). There is also access via sliding doors to a lovely rear yard paver patio surrounded by greenery for privacy. The upstairs level is brilliantly designed with a huge loft area that overlooks the main level. A third bedroom and another full bathroom complete this level. This upstairs space is superbly suited for guests, family and friends or perhaps a dedicated office space, library, studio, game room...leave it to your imagination. Additionally, the use of solar panels helps to reduce the high cost of electricity. This highly desired and vibrant adult community of Greenbriar Horizons offers an abundance of amenities that include a clubhouse, pool, fitness center, tennis courts, pickleball plus a litany of community events and activities that one can elect to partake in. The community is conveniently located near major roadways such as NJTPK, RT 295, RT 130, RT 276, as well as nearby shopping areas, restaurants, golf courses, etc. A 3 bedroom, 3 full bathroom with the loft area home doesn't come along very frequently. Don't delay or this terrific home will get away.
Sold for $564,000
Zillow last checked:
Listing updated:
Bought with:
Chris Mooney, 0673960
HomeSmart First Advantage Realty
Source: Bright MLS,MLS#: NJBL2093538
Price history
| Date | Event | Price |
|---|---|---|
| 10/14/2025 | Sold | $564,000-1.9%$241/sqft |
Source:  Bright MLS #NJBL2093538 Report a problem Bright MLS #NJBL2093538 Report a problem | ||
| 10/3/2025 | Pending sale | $575,000$246/sqft |
Source: Bright MLS #NJBL2093538 Report a problem | ||
| 9/22/2025 | Contingent | $575,000$246/sqft |
Source: Bright MLS #NJBL2093538 Report a problem | ||
| 8/11/2025 | Listed for sale | $575,000+59.7%$246/sqft |
Source: Bright MLS #NJBL2093538 Report a problem | ||
| 10/29/2018 | Sold | $360,000+0%$154/sqft |
Source: Public Record Report a problem | ||
| 10/19/2018 | Listed for sale | $359,900$154/sqft |
Source: RE/MAX AT HOME #1002149980 Report a problem | ||
| 8/15/2018 | Pending sale | $359,900$154/sqft |
Source: RE/MAX at Home #1002149980 Report a problem | ||
| 8/2/2018 | Listed for sale | $359,900+39.8%$154/sqft |
Source: RE/MAX at Home #1002149980 Report a problem | ||
| 10/25/2012 | Sold | $257,500-6.3%$110/sqft |
Source: Public Record Report a problem | ||
| 7/17/2012 | Price change | $274,777-3.6%$118/sqft |
Source: Keller Williams Realty of Medford #5993884 Report a problem | ||
| 5/16/2012 | Price change | $285,000-0.7%$122/sqft |
Source: Keller Williams Realty of Medford #5993884 Report a problem | ||
| 4/17/2012 | Price change | $287,000-1.7%$123/sqft |
Source: Keller Williams Realty of Medford #5993884 Report a problem | ||
| 1/19/2012 | Listed for sale | $292,000-8.7%$125/sqft |
Source: Keller Williams Realty of Medford #5993884 Report a problem | ||
| 10/2/2010 | Listing removed | $319,900$137/sqft |
Source: RE/MAX Connection Report a problem | ||
| 6/12/2010 | Listed for sale | $319,900-1.5%$137/sqft |
Source: Coldwell Banker Elite Realtors Report a problem | ||
| 9/29/2009 | Listing removed | $324,900$139/sqft |
Source: Coldwell Banker Elite, Realtors #5498835 Report a problem | ||
| 7/3/2009 | Price change | $324,9000%$139/sqft |
Source: Coldwell Banker Elite, Realtors #5498835 Report a problem | ||
| 5/16/2009 | Listed for sale | $325,000-3.4%$139/sqft |
Source: Coldwell Banker Elite, Realtors #5498835 Report a problem | ||
| 11/14/2006 | Sold | $336,350$144/sqft |
Source: Public Record Report a problem | ||
Get a cash offer in 3 minutes
Find out how much your home could sell for in as little as 3 minutes with a no-obligation cash offer.
Estimated market value
$582,700
