Skip main navigation
Off market
  • $2,219,100

    67 Riverdown Dr, Aspen, CO 81611

    4beds
    4baths
    3,140sqft
    SingleFamily
    Built in 2001
    4,791 Square Feet Lot
    $2,219,100 Zestimate®
    $707/sqft
    $39,999 Estimated rent

    Home value

    $2,219,100

    $2.00M - $2.46M

    $39,999/mo

    Zestimate® history
    Loading
    Loading...

    Owner options

    List your home for rent

    $39,999/mo

    Rent Zestimate®

    Find your next renter with Zillow Rental Manager. Plus, with online applications, you can quickly screen prospective tenants – for free.

    Learn more

    $39,999/mo

    Rent Zestimate®

    Refinance and save

    $10,103/mo

    Est. payment

    Refinancing to a lower rate could help reduce your monthly payments and save thousands over the life of the loan.

    See today's rates

    $10,103/mo

    Est. payment

    Explore your selling options

    Work with a Zillow partner agent

    Leverage their expertise and Zillow's premium Showcase listings to get your home seen by more buyers.

    Get started

    List with your own agent

    Get your home in front of millions of buyers by listing it on Zillow.

    Learn how to do it

    Sell it yourself

    Take full control of how buyers see your home on Zillow by listing For Sale by Owner (FSBO).

    List your home

    What's special

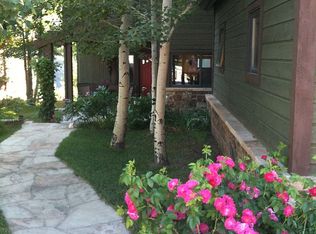
    Presenting one of the finest custom-built homes in the North Forty -- one of the few properties that offers all the amenities you would expect in a million-dollar home. This incredible 4-bedroom brick-built beauty has well-designed outdoor living spaces, custom landscaping and it overlooks the Roaring Fork River giving it a sense of seclusion and quiet. The house features 9-foot ceilings, radiant heat floors throughout, built-in sound system, a gorgeous kitchen with SubZero and Dacor appliances as well as custom cabinetry. The stunning wood floors, decorative detail, lighting and construction quality are second to none. The downstairs living space has a stone fireplace as well as a back-lit wet bar complete with with SubZ fridge and ice maker.Addendum: Interested buyers must qualify for RO Housing with the Aspen Pitkin County Housing Authority. This home is deed restricted. A $25,000 CREDIT WILL BE GIVEN TO THE BUYER AT CLOSING FOR IMPROVEMENTS IF CLOSED BY 6/20/2014! See more at: http://aspenn40victorian.com

    This property is off market, which means it's not currently listed for sale or rent on Zillow. This may be different from what's available on other websites or public sources.

    Facts & features

    Interior

    Bedrooms & bathrooms
    • Bedrooms: 4
    • Bathrooms: 4
    Heating
    • Other, Gas
    Cooling
    • None
    Appliances
    • Included: Dishwasher, Dryer, Garbage disposal, Microwave, Range / Oven, Refrigerator, Washer
    Features
    • Flooring: Hardwood
    • Basement: Finished
    • Has fireplace: Yes
    Interior area
    • Total interior livable area: 3,140 sqft

    Property

    Parking
    • Total spaces: 2
    • Parking features: Garage - Attached
    Features
    • Exterior features: Brick
    • Has view: Yes
    • View description: Mountain
    Lot
    • Size: 4,791 Square Feet
    Details
    • Parcel number: 264334416066

    Construction

    Type & style
    • Home type: SingleFamily
    Materials
    • Wood
    • Roof: Other
    Condition
    • Year built: 2001

    Community & HOA

    Location
    • Region: Aspen

    Financial & listing details

    • Price per square foot: $707/sqft
    • Tax assessed value: $1,484,000
    • Annual tax amount: $2,585

    Price history

    DateEventPrice
    3/26/2014Sold$1,050,000-8.6%$334/sqft
    Source: Public Record Report a problem
    12/31/2013Listed for sale$1,149,000$366/sqft
    Source: RE/MAX Premier Properties #128348 Report a problem
    9/1/2013Listing removed$1,149,000$366/sqft
    Source: RE/MAX Premier Properties #128348 Report a problem
    3/12/2013Price change$1,149,000-4.2%$366/sqft
    Source: RE/MAX PREMIER PROPERTIES #128348 Report a problem
    1/17/2013Listed for sale$1,199,000-7.7%$382/sqft
    Source: RE/MAX Premier Properties #128348 Report a problem
    1/19/2011Listing removed$1,299,000$414/sqft
    Source: Lane Schiller Properties, Inc. #114640 Report a problem
    7/27/2010Price change$1,299,000-5.4%$414/sqft
    Source: Lane Schiller Properties, Inc. #114640 Report a problem
    5/12/2010Listed for sale$1,373,000+30.1%$437/sqft
    Source: Lane Schiller Properties, Inc. #114640 Report a problem
    7/2/2004Sold$1,054,978$336/sqft
    Source: Public Record Report a problem

    Public tax history

    YearProperty taxesTax assessment
    2025$2,585 +9.6%$92,750 -0.9%
    2024$2,359 -18.8%$93,570 +0.1%
    2023$2,903 +0.3%$93,460 +1.9%
    2022$2,895 $91,710 -2.8%
    2021-- $94,340 +7.1%
    2020$2,725 +0.5%$88,090
    2019$2,710 +7%$88,090 -0.7%
    2018$2,534 $88,700 +7.6%
    2017$2,534 +15.1%$82,400 -2.7%
    2016$2,201 -4.6%$84,700
    2015$2,308 +14.6%$84,700 +14.3%
    2014$2,014 $74,080
    2013-- $74,080 -25.5%
    2012$2,626 $99,420 -12.2%
    2011-- $113,230 +16.2%
    2010-- $97,410
    2009-- $97,410 +7.4%
    2008$2,257 -2.5%$90,700
    2006$2,315 +38.2%$90,700 +8%
    2005$1,675 $83,970 +25.1%
    2004-- $67,130
    2003-- --
    2002-- --
    2001-- --
    Find assessor info on the county website

    Neighborhood: 81611

    Nearby schools

    GreatSchools rating
    Sell for more on Zillow
    Get a Zillow Showcase℠ listing at no additional cost and you could sell for .
    $2,219,100
    2% more
    +$44,382
    With Zillow Showcase(estimated)
    $2,263,482