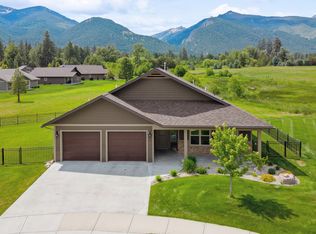
Back on market NO FAULT OF HOME. Welcome to your dream Montana retreat! Nestled against the backdrop of the majestic Bitterroot Mountains, this charming single-level home is tailored for the discerning person seeking tranquility and natural beauty.
As you step inside, you'll be greeted by warm engineered hardwood floors throughout the entire floor plan. An abundance of natural light flooding through the picturesque windows frames a panoramic views of the iconic Bitterroot Mountains. This thoughtfully designed home boasts two spacious bedrooms; one a master suite offering a peaceful sanctuary, complete with an ensuite bathroom for your comfort and convenience.
Entertaining is effortless in the open-concept living area, where the kitchen seamlessly flows into the dining and living spaces. Enjoy the large lot that opens up to common area. For more information please contact Emily Mackenroth 406.544.9914, Leland Reed 406.207.2727, or your real estate professional today. A walk-in pantry and laundry closet complete the functional floor plan. The kitchen boasts alder cabinets and stainless steel appliances, including a gas range and range hood as well as a new refrigerator.
Outside, the expansive patio beckons you to soak in the stunning vistas and savor the crisp mountain air. Whether you're enjoying your morning coffee or unwinding with a glass of wine at sunset, the covered outdoor living area is sure to become your favorite spot to relax and unwind. For those with a passion for cars or hobbies, the three-car garage provides ample space for storage and workshop activities, ensuring that every need is met.
Closed
Price Unknown
67 Rock Creek Dr, Stevensville, MT 59870
2beds
1,472sqft
Single Family Residence
Built in 2018
0.29 Acres Lot
$529,000 Zestimate®
$--/sqft
$2,418 Estimated rent
Home value
$529,000
$503,000 - $555,000
$2,418/mo
Zestimate® history
Owner options
List your home for rent
$2,418/mo
Rent Zestimate®
Find your next renter with Zillow Rental Manager. Plus, with online applications, you can quickly screen prospective tenants – for free.
$2,418/mo
Rent Zestimate®
Refinance and save
$263/mo
Est. payment
Refinancing to a lower rate could help reduce your monthly payments and save thousands over the life of the loan.
$263/mo
Est. payment
Explore your selling options
Work with a Zillow partner agent
Leverage their expertise and Zillow's premium Showcase listings to get your home seen by more buyers.
Get startedList with your own agent
Get your home in front of millions of buyers by listing it on Zillow.
Learn how to do itSell it yourself
Take full control of how buyers see your home on Zillow by listing For Sale by Owner (FSBO).
List your homeWhat's special
Zillow last checked:
Listing updated:
Listed by:
Emily Mackenroth 406-544-9914,
Revel Real Estate - Missoula/Bitterroot,
Leland Reed 406-207-2727,
Revel Real Estate - Missoula/Bitterroot
Bought with:
Amelia Sears, RRE-RBS-LIC-109427
Glacier Sotheby's International Realty Missoula
Source: MRMLS,MLS#: 30026298
Facts & features
Interior
Bedrooms & bathrooms
- Bedrooms: 2
- Bathrooms: 2
- Full bathrooms: 2
Heating
- Forced Air, Gas
Cooling
- Central Air
Appliances
- Included: Dishwasher, Range, Refrigerator
- Laundry: Washer Hookup
Features
- Main Level Primary
- Basement: Crawl Space
- Has fireplace: No
Interior area
- Total interior livable area: 1,472 sqft
- Finished area below ground: 0
Property
Parking
- Total spaces: 3
- Parking features: Garage, Garage Door Opener
- Attached garage spaces: 3
Features
- Levels: One
- Stories: 1
- Has view: Yes
- View description: Mountain(s), Residential
Lot
- Size: 0.29 Acres
Details
- Parcel number: 13176421408120000
- Special conditions: Standard
Construction
Type & style
- Home type: SingleFamily
- Architectural style: Ranch
- Property subtype: Single Family Residence
Materials
- Foundation: Poured
- Roof: Asphalt
Condition
- New construction: No
- Year built: 2018
Utilities & green energy
- Sewer: Community/Coop Sewer
- Water: Community/Coop
Community & HOA
HOA
- Has HOA: Yes
- Amenities included: Snow Removal
- Services included: Common Area Maintenance, Maintenance Grounds, Sewer, Water, Snow Removal
- HOA fee: $263 monthly
- HOA name: Kootenai Creek Village
Location
- Region: Stevensville
Financial & listing details
- Tax assessed value: $551,900
- Annual tax amount: $2,497
- Date on market: 5/15/2024
- Listing agreement: Exclusive Right To Sell
Price history
| Date | Event | Price |
|---|---|---|
| 9/17/2024 | Sold | -- |
Source:  MRMLS #30026298 Report a problem MRMLS #30026298 Report a problem | ||
| 7/30/2024 | Price change | $525,000-4.4%$357/sqft |
Source: MRMLS #30026298 Report a problem | ||
| 5/28/2024 | Price change | $549,000-2.8%$373/sqft |
Source: MRMLS #30026298 Report a problem | ||
| 5/15/2024 | Listed for sale | $565,000$384/sqft |
Source: MRMLS #30026298 Report a problem | ||
Public tax history
| Year | Property taxes | Tax assessment |
|---|---|---|
| 2025 | $2,231 -6.9% | $551,900 +29.2% |
| 2024 | $2,396 +4.6% | $427,100 |
| 2023 | $2,291 +6.6% | $427,100 +38% |
| 2022 | $2,149 -0.2% | $309,500 |
| 2021 | $2,153 +7.1% | $309,500 +16.2% |
| 2020 | $2,010 +110.8% | $266,400 +99.4% |
| 2019 | $954 +190.3% | $133,591 +203.9% |
| 2018 | $329 +1.3% | $43,960 |
| 2017 | $324 +16.5% | $43,960 +16.2% |
| 2016 | $278 -0.3% | $37,834 |
| 2015 | $279 -36.5% | $37,834 +6.3% |
| 2014 | $440 | $35,602 |
Find assessor info on the county website
Neighborhood: 59870
Nearby homes
- $547,4002 bd2 ba1.5k sqft73 Rock Creek Dr, Stevensville, MT 59870Off Market
- $609,2003 bd2 ba1.8k sqft61 Rock Creek Dr, Stevensville, MT 59870Off Market
- $608,0002 bd2 ba1.9k sqft75 Rock Creek Dr, Stevensville, MT 59870Off Market
- $523,4002 bd2 ba1.6k sqft60 Rock Creek Dr, Stevensville, MT 59870Off Market
- $573,0002 bd2 ba1.7k sqft24 Black Hawk Ln, Stevensville, MT 59870Off Market
- $492,4002 bd2 ba1.4k sqft30 Black Hawk Ln, Stevensville, MT 59870Off Market
- $397,7003 bd1 ba1k sqft3887 Us Highway 93 N, Stevensville, MT 59870Off Market
- $485,3001 bd1 ba1.4k sqft34 Black Hawk Ln, Stevensville, MT 59870Off Market
Nearby schools
GreatSchools rating
- 4/10Stevensville K-6Grades: PK-6Distance: 1.9 mi
- 5/10Stevensville 7-8Grades: 7-8Distance: 1.9 mi
- 7/10Stevensville High SchoolGrades: 9-12Distance: 1.9 mi
- Montana
- Ravalli County
- Stevensville
- 59870
- 67 Rock Creek Dr
Nearby cities
Nearby zip codes
Other Stevensville Topics
