Terrific opportunity to own in the heart of Arlington! Lovingly maintained and recently painted, this classic Colonial is ideally situated in the desirable Turkey Hill neighborhood and offers the perfect blend of timeless charm, comfortable living space, and exceptional convenience. An updated kitchen, two full baths, three bedrooms, flexible living areas, and a TWO-CAR GARAGE make this a wonderful place to call home.The inviting interior offers a spacious and versatile floor plan with plenty of room for everyday living, entertaining, and working from home. The unfinished attic presents exciting potential for future expansion, while the basement provides excellent storage and utility space. Thoughtfully maintained throughout, the home is ready to move in while offering opportunities to make it your own over time.Set on a desirable corner lot, the property features multiple outdoor spaces for relaxing and entertaining, including a sunny patio, private deck off the main bedroom, and room for a garden. The oversized two-car garage, with convenient access from Washington Street, provides exceptional parking and storage rarely found in Arlington.The location is truly special. Enjoy easy access to the Minuteman Bikeway, Ed Burns Skating Arena, Buck Field, and Stratton School, along with nearby shops, restaurants, and everyday amenities. Public transportation is also easily accessible, providing convenient connections to Alewife and beyond. The neighborhood offers a wonderful balance of peaceful residential living and easy access to everything Arlington has to offer.Whether you’re looking for a home you can move right into or a property with room to personalize and expand in the future, this is a special opportunity to own in one of Arlington’s most desirable neighborhoods.
Under contract
$995,000
67 Ronald Rd, Arlington, MA 02474
3beds
1,536sqft
Single Family Residence
Built in 1928
7,388 Square Feet Lot
$997,700 Zestimate®
$648/sqft
$-- HOA
What's special
- 27 days
- 412
- 18
Likely to sell faster than
Zillow last checked:
Listing updated:
Listed by:
Steve McKenna & The Home Advantage Team 781-645-0505,
Gibson Sotheby's International Realty 781-648-3500
Source: MLS PIN,MLS#: 73550301
Facts & features
Interior
Bedrooms & bathrooms
- Bedrooms: 3
- Bathrooms: 2
- Full bathrooms: 2
Primary bedroom
- Features: Ceiling Fan(s), Closet, Flooring - Hardwood, Flooring - Wall to Wall Carpet, Exterior Access
- Level: Second
- Area: 144
- Dimensions: 12 x 12
Bedroom 2
- Features: Closet, Flooring - Hardwood
- Level: Second
- Area: 140
- Dimensions: 14 x 10
Bedroom 3
- Features: Closet, Flooring - Hardwood
- Level: Second
- Area: 72
- Dimensions: 9 x 8
Bathroom 1
- Features: Bathroom - Full, Bathroom - With Tub & Shower, Flooring - Stone/Ceramic Tile
- Level: Second
- Area: 40
- Dimensions: 8 x 5
Bathroom 2
- Features: Bathroom - 3/4, Bathroom - With Shower Stall, Flooring - Vinyl
- Level: First
- Area: 42
- Dimensions: 7 x 6
Dining room
- Features: Closet/Cabinets - Custom Built, Flooring - Hardwood, Window(s) - Picture, Exterior Access, Lighting - Overhead
- Level: First
- Area: 140
- Dimensions: 14 x 10
Kitchen
- Features: Ceiling Fan(s), Closet, Flooring - Vinyl, Exterior Access, Recessed Lighting, Stainless Steel Appliances
- Level: First
- Area: 110
- Dimensions: 11 x 10
Living room
- Features: Flooring - Hardwood
- Level: First
- Area: 192
- Dimensions: 16 x 12
Office
- Features: Ceiling Fan(s), Flooring - Hardwood
- Level: First
- Area: 160
- Dimensions: 10 x 16
Heating
- Steam, Oil
Cooling
- None
Appliances
- Included: Water Heater, Tankless Water Heater, Range, Dishwasher, Refrigerator, Washer, Dryer
- Laundry: Sink, In Basement, Washer Hookup
Features
- Ceiling Fan(s), Lighting - Overhead, Office, Foyer
- Flooring: Wood, Tile, Vinyl, Flooring - Hardwood
- Doors: French Doors
- Windows: Insulated Windows, Screens
- Basement: Full,Interior Entry,Unfinished
- Has fireplace: No
Interior area
- Total structure area: 1,536
- Total interior livable area: 1,536 sqft
- Finished area above ground: 1,536
Property
Parking
- Total spaces: 4
- Parking features: Detached, Off Street
- Garage spaces: 2
- Uncovered spaces: 2
Features
- Patio & porch: Porch, Patio
- Exterior features: Porch, Patio, Rain Gutters, Screens, Garden
Lot
- Size: 7,388 Square Feet
- Features: Corner Lot, Easements, Level
Details
- Parcel number: 325584
- Zoning: R1
Construction
Type & style
- Home type: SingleFamily
- Architectural style: Colonial
- Property subtype: Single Family Residence
Materials
- Frame
- Foundation: Block
- Roof: Shingle
Condition
- Year built: 1928
Utilities & green energy
- Electric: Circuit Breakers, 100 Amp Service
- Sewer: Public Sewer
- Water: Public
- Utilities for property: for Gas Range, Washer Hookup
Community & HOA
Community
- Features: Public Transportation, Bike Path, Public School
HOA
- Has HOA: No
Location
- Region: Arlington
Financial & listing details
- Price per square foot: $648/sqft
- Tax assessed value: $925,700
- Annual tax amount: $10,009
- Date on market: 8/19/2026
- Exclusions: Personal Belongings.
Estimated market value
$997,700
$948,000 - $1.05M
$4,020/mo
Price history
| Date | Event | Price |
|---|---|---|
| 9/10/2026 | Contingent | $995,000$648/sqft |
Source: MLS PIN #73550301 Report a problem | ||
| 9/9/2026 | Listed for sale | $995,000$648/sqft |
Source: MLS PIN #73550301 Report a problem | ||
| 8/5/2026 | Listing removed | $995,000$648/sqft |
Source: MLS PIN #73550301 Report a problem | ||
| 7/15/2026 | Listed for sale | $995,000$648/sqft |
Source: MLS PIN #73550301 Report a problem | ||
Public tax history
| Year | Property taxes | Tax assessment |
|---|---|---|
| 2025 | $9,778 +5.2% | $907,900 +3.5% |
| 2024 | $9,294 +4.2% | $877,600 +10.3% |
| 2023 | $8,922 +4.7% | $795,900 +6.6% |
| 2022 | $8,524 +1.9% | $746,400 +1.2% |
| 2021 | $8,363 +2.5% | $737,500 |
| 2020 | $8,157 +5.4% | $737,500 +7.3% |
| 2019 | $7,740 +10.1% | $687,400 +18.7% |
| 2018 | $7,027 +2.2% | $579,300 +5.8% |
| 2017 | $6,874 +0.5% | $547,300 +2.4% |
| 2016 | $6,840 +5.9% | $534,400 +12.1% |
| 2015 | $6,458 +1% | $476,600 +2.8% |
| 2014 | $6,396 +3.9% | $463,800 +2.6% |
| 2013 | $6,154 -2.8% | $452,200 -2.5% |
| 2012 | $6,334 +10.1% | $463,700 |
| 2011 | $5,755 +2.5% | $463,700 |
| 2010 | $5,615 +3.6% | $463,700 +2% |
| 2009 | $5,419 +1.9% | $454,600 -2.2% |
| 2008 | $5,320 +1.5% | $464,600 -2.9% |
| 2007 | $5,241 +10.2% | $478,600 +14.1% |
| 2006 | $4,757 +8.1% | $419,500 +4.3% |
| 2005 | $4,400 +2.8% | $402,200 |
| 2004 | $4,279 +4.5% | $402,200 +33.8% |
| 2003 | $4,093 +1.5% | $300,700 +3.3% |
| 2002 | $4,032 +20.6% | $291,100 +53.8% |
| 2000 | $3,343 +2.9% | $189,300 |
| 1999 | $3,250 | $189,300 |
Find assessor info on the county website
Monthly payment
Est. payment
Payment breakdown
Explore the cost of this home by adjusting the details. Changes won't be saved.Climate risks
Neighborhood: 02474
Nearby schools
Schools provided by the listing agent
- Elementary: Stratton
- Middle: Gibbs/Ottoson
- High: Ahs
Source: MLS PIN. This data may not be complete. We recommend contacting the local school district to confirm school assignments for this home.
Similar homes
- $995,0003 bd2 ba1.9k sqft567 Winthrop St, Medford, MA 02155For Sale
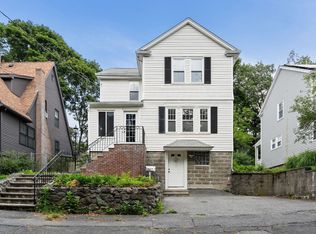 MLS ID #73557158, Steve McKenna & The Home Advantage Team, Gibson Sotheby's International Realty. MLS PIN
 - $949,9003 bd3 ba2.2k sqft25 Indian Hill Rd, Woburn, MA 01801For Sale
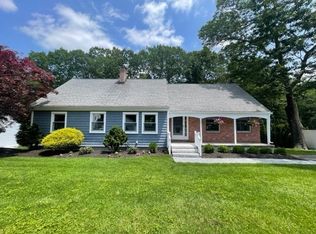 MLS ID #73547408, Joanne Mulkerin, J. Mulkerin Realty. MLS PIN
 - $999,9994 bd2 ba2.2k sqft303 Alewife Brook Pkwy, Somerville, MA 02144For Sale
 MLS ID #73562642, Marie White, LAER Realty Partners. MLS PIN
 - $875,0003 bd2 ba1.4k sqft12 Gilbert St, Waltham, MA 02453For Sale
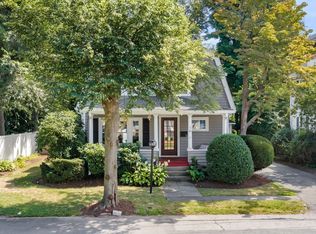 MLS ID #73569305, Peter Boyajian Team, Real Estate 109. MLS PIN
