Presenting an exceptional multi-family property at 67 Ross Ave in Ware, MA, a distinguished 2,868 square foot residence built in 1890, offering a unique blend of historical character and versatile living arrangements. This expansive property encompasses five well-proportioned bedrooms,& one tandem bedroom, providing ample private accommodations for residents. Complementing these sleeping quarters are three full bathrooms and one half bathroom, thoughtfully distributed across the property to ensure convenience and functionality for multiple occupants. Spanning two stories, this residence is situated on a generous 27,255 square foot lot, offering significant outdoor space for various potential uses. Discover the unique potential and flexible living options this Ware multi-family residence offers. Property is being sold as-is sellers will not do any repairs. Can be sold as a package deal with 69 Ross Ave-a single family home w/5 car garage.
Sold for $275,000
$275,000
67 Ross Ave, Ware, MA 01082
5beds
2,868sqft
Multi Family
Built in 1890
-- sqft lot
$263,200 Zestimate®
$96/sqft
$2,000 Estimated rent
Home value
$263,200
$250,000 - $276,000
$2,000/mo
Zestimate® history
Owner options
List your home for rent
$2,000/mo
Rent Zestimate®
Find your next renter with Zillow Rental Manager. Plus, with online applications, you can quickly screen prospective tenants – for free.
$2,000/mo
Rent Zestimate®
Refinance and save
$1,954/mo
Est. payment
Refinancing to a lower rate could help reduce your monthly payments and save thousands over the life of the loan.
$1,954/mo
Est. payment
Explore your selling options
Work with a Zillow partner agent
Leverage their expertise and Zillow's premium Showcase listings to get your home seen by more buyers.
Get startedList with your own agent
Get your home in front of millions of buyers by listing it on Zillow.
Learn how to do itSell it yourself
Take full control of how buyers see your home on Zillow by listing For Sale by Owner (FSBO).
List your homeWhat's special
Historical characterOne half bathroomSignificant outdoor spaceOne tandem bedroomFive well-proportioned bedrooms
Zillow last checked:
Listing updated:
Listed by:
Brenda Binczewski 413-427-4286,
REMAX Connections 413-596-8500
Bought with:
Nathan Daniel
Keller Williams Boston MetroWest
Source: MLS PIN,MLS#: 73513629
Facts & features
Interior
Bedrooms & bathrooms
- Bedrooms: 5
- Bathrooms: 4
- Full bathrooms: 3
- 1/2 bathrooms: 1
Heating
- Oil, Electric
Cooling
- None
Appliances
- Included: Range, Refrigerator, Other
Features
- Ceiling Fan(s), Walk-Up Attic, Bathroom with Shower Stall, Bathroom With Tub, Country Kitchen, Floored Attic, Living Room, Dining Room, Kitchen, Mudroom
- Flooring: Wood, Vinyl, Laminate
- Basement: Full,Interior Entry,Dirt Floor,Concrete,Unfinished
- Number of fireplaces: 1
- Fireplace features: Wood Burning
Interior area
- Total structure area: 2,868
- Total interior livable area: 2,868 sqft
- Finished area above ground: 2,868
Property
Parking
- Parking features: Off Street
- Has uncovered spaces: Yes
Features
- Patio & porch: Enclosed, Patio
- Exterior features: Stone Wall
- Frontage length: 144.00
Lot
- Size: 0.63 Acres
- Features: Cleared, Level, Sloped
Details
- Parcel number: M:00058 B:00000 L:00009,3419110
- Zoning: SR
Construction
Type & style
- Home type: MultiFamily
- Property subtype: Multi Family
Materials
- Frame
- Foundation: Stone
- Roof: Shingle
Condition
- Year built: 1890
Utilities & green energy
- Electric: Circuit Breakers
- Sewer: Public Sewer
- Water: Public
Community & HOA
Community
- Features: Public Transportation, Shopping, Tennis Court(s), Park, Walk/Jog Trails, Laundromat, Conservation Area, House of Worship, Public School
Location
- Region: Ware
Financial & listing details
- Price per square foot: $96/sqft
- Tax assessed value: $212,900
- Annual tax amount: $3,206
- Date on market: 9/16/2026
- Total actual rent: 1725
- Road surface type: Paved
Price history
| Date | Event | Price |
|---|---|---|
| 10/6/2026 | Sold | $275,000+4%$96/sqft |
Source: MLS PIN #73513629 Report a problem | ||
| 5/26/2026 | Pending sale | $264,500$92/sqft |
Source: MLS PIN #73513629 Report a problem | ||
| 5/12/2026 | Contingent | $264,500$92/sqft |
Source: MLS PIN #73513629 Report a problem | ||
| 5/6/2026 | Listed for sale | $264,500$92/sqft |
Source: MLS PIN #73513629 Report a problem | ||
Public tax history
| Year | Property taxes | Tax assessment |
|---|---|---|
| 2025 | $3,206 +0.4% | $212,900 +8.8% |
| 2024 | $3,194 +6.6% | $195,600 +12.7% |
| 2023 | $2,995 -2.1% | $173,500 +9.7% |
| 2022 | $3,058 +10.7% | $158,100 +15.5% |
| 2021 | $2,763 +3.7% | $136,900 +6% |
| 2020 | $2,665 +2.1% | $129,200 |
| 2019 | $2,611 -1.6% | $129,200 +0.9% |
| 2018 | $2,653 +0.6% | $128,100 +0.9% |
| 2017 | $2,638 +2.8% | $127,000 |
| 2016 | $2,567 +2.8% | $127,000 |
| 2015 | $2,496 -4.3% | $127,000 -10.9% |
| 2014 | $2,609 +7.2% | $142,500 -0.8% |
| 2013 | $2,433 -7.1% | $143,600 -12.9% |
| 2012 | $2,619 +1.1% | $164,800 -5.4% |
| 2011 | $2,590 +2.9% | $174,200 |
| 2010 | $2,517 +3.3% | $174,200 -2.3% |
| 2009 | $2,436 -3.1% | $178,300 -5.7% |
| 2008 | $2,515 +1.9% | $189,100 +2.3% |
| 2007 | $2,468 +3.1% | $184,900 +8.4% |
| 2006 | $2,394 +21.6% | $170,500 +35.1% |
| 2005 | $1,969 +7% | $126,200 +22.4% |
| 2004 | $1,841 | $103,100 |
Find assessor info on the county website
Neighborhood: 01082
Nearby homes
- $210,0002 bd1 ba922 sqft69 Ross Ave, Ware, MA 01082Sold

- $38,2004 bd2 ba1.9k sqft87 East St, Ware, MA 01082Off Market
- $28,500-- bd-- ba-- sqft18 Ross Ave, Ware, MA 01082Off Market
- $272,1004 bd1 ba1.6k sqft42 Morse Ave, Ware, MA 01082Off Market
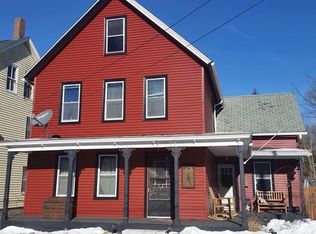
- $301,9003 bd2 ba1.9k sqft44 Morse Ave, Ware, MA 01082Off Market
- $--2 bd1 ba800 sqft40 Morse Ave, Ware, MA 01082Off Market
- $--2 bd1 ba730 sqft38 Morse Ave #40B, Ware, MA 01082Off Market
- $465,0007 bd4 ba3.3k sqft38-40 Morse Ave, Ware, MA 01082Pending
Nearby schools
GreatSchools rating
- 4/10Stanley M Koziol Elementary SchoolGrades: PK-3Distance: 1.8 mi
- 3/10Ware Junior/Senior High SchoolGrades: 7-12Distance: 1.9 mi
- 5/10Ware Middle SchoolGrades: 4-6Distance: 1.8 mi
Sell for more on Zillow
Get a Zillow Showcase℠ listing at no additional cost and you could sell for .
$263,200
2% more
+$5,264
With Zillow Showcase(estimated)
$268,464
Sell for more on Zillow
Get a Zillow Showcase℠ listing at no additional cost and you could sell for .
$263,200
2% more
+$5,264
With Zillow Showcase(estimated)
$268,464
- Massachusetts
- Hampshire County
- Ware
- 01082
- 67 Ross Ave
