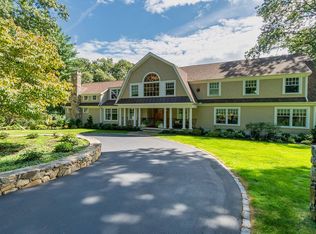
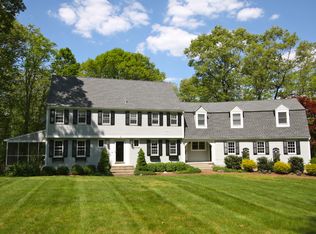
Move right into this beautifully renovated and expanded 5-bedroom Colonial set in a favorite Sherborn neighborhood. The spacious kitchen with large center island and eating area flows seamlessly into the oversized family room with wood stove creating the ideal gathering space for everyday living and entertaining. Formal living and dining rooms provide classic appeal, while a dedicated 1st-floor home office and two mudrooms offer exceptional functionality. Enjoy peaceful mornings and relaxing evenings from the large, screened porch overlooking the lovely grounds. Additional highlights include a 3-car garage with abundant storage and an oversized basement with playroom. The 2nd floor features 5 spacious bedrooms and 3 full baths, including a stunning primary suite with renovated bath, walk-in closet and a bonus room with a private balcony. Enjoy all that Sherborn offers including top ranked schools, miles of trails and beautiful Farm Pond. An exceptional home in a great neighborhood!
For sale
$1,575,000
67 Russett Hill Rd, Sherborn, MA 01770
5beds
4,468sqft
:
Get pre-qualified$10,255/mo
Single Family Residence
Built in 1973
2.25 Acres Lot
$1,533,800 Zestimate®
$353/sqft
$-- HOA
What's special
Two mudroomsOversized basement with playroomWalk-in closet
- 20 days |
- 844 |
- 35 |
Zillow last checked:
Listing updated:
Listed by:
Susan McPherson 508-479-0323,
Berkshire Hathaway HomeServices Commonwealth Real Estate 781-237-8000
Source: MLS PIN,MLS#: 73551363
Facts & features
Interior
Bedrooms & bathrooms
- Bedrooms: 5
- Bathrooms: 4
- Full bathrooms: 3
- 1/2 bathrooms: 1
Primary bedroom
- Features: Bathroom - Full, Walk-In Closet(s), Flooring - Hardwood, Balcony - Exterior
- Level: Second
Bedroom 2
- Features: Bathroom - Full, Closet, Flooring - Hardwood
- Level: Second
Bedroom 3
- Features: Bathroom - Full, Closet, Flooring - Hardwood
- Level: Second
Bedroom 4
- Features: Closet, Flooring - Hardwood
- Level: Second
Bedroom 5
- Features: Closet, Flooring - Hardwood
- Level: Second
Primary bathroom
- Features: Yes
Bathroom 1
- Features: Bathroom - Full, Flooring - Stone/Ceramic Tile, Countertops - Stone/Granite/Solid, Jacuzzi / Whirlpool Soaking Tub, Double Vanity
- Level: Second
Bathroom 2
- Features: Bathroom - Full, Flooring - Stone/Ceramic Tile
- Level: Second
Bathroom 3
- Features: Bathroom - 3/4, Flooring - Stone/Ceramic Tile
- Level: Second
Dining room
- Features: Flooring - Hardwood, Pocket Door
- Level: First
Family room
- Features: Wood / Coal / Pellet Stove, Flooring - Hardwood, Recessed Lighting
- Level: First
Kitchen
- Features: Flooring - Hardwood
- Level: First
Living room
- Features: Flooring - Hardwood, French Doors, Slider
- Level: First
Office
- Features: Flooring - Hardwood
- Level: First
Heating
- Baseboard, Radiant, Natural Gas, Wood Stove
Cooling
- Central Air
Appliances
- Included: Gas Water Heater, Oven, Dishwasher, Microwave, Range, Refrigerator, Washer, Dryer, Wine Refrigerator, Water Softener
- Laundry: Flooring - Stone/Ceramic Tile, First Floor
Features
- Cathedral Ceiling(s), Ceiling Fan(s), Walk-In Closet(s), Bathroom - Half, Office, Play Room, Bonus Room, Bathroom
- Flooring: Flooring - Hardwood, Flooring - Stone/Ceramic Tile
- Basement: Full,Partially Finished,Interior Entry,Bulkhead,Sump Pump,Radon Remediation System
- Number of fireplaces: 2
- Fireplace features: Living Room
Interior area
- Total structure area: 4,468
- Total interior livable area: 4,468 sqft
- Finished area above ground: 3,977
- Finished area below ground: 491
Property
Parking
- Total spaces: 8
- Parking features: Attached, Paved
- Attached garage spaces: 3
- Uncovered spaces: 5
Features
- Patio & porch: Screened, Deck - Wood
- Exterior features: Balcony / Deck, Porch - Screened, Deck - Wood, Balcony, Storage, Fenced Yard
- Fencing: Fenced
- Waterfront features: Lake/Pond, Beach Ownership(Public)
Lot
- Size: 2.25 Acres
- Features: Gentle Sloping, Level
Details
- Parcel number: 741703
- Zoning: RB
Construction
Type & style
- Home type: SingleFamily
- Architectural style: Colonial
- Property subtype: Single Family Residence
Materials
- Frame
- Foundation: Concrete Perimeter
- Roof: Shingle,Metal
Condition
- Year built: 1973
Utilities & green energy
- Electric: Generator, Circuit Breakers
- Sewer: Private Sewer
- Water: Private
Community & HOA
Community
- Features: Shopping, Tennis Court(s), Park, Walk/Jog Trails, Stable(s), Golf, Bike Path, Conservation Area, House of Worship, Public School, T-Station
HOA
- Has HOA: No
Location
- Region: Sherborn
Financial & listing details
- Price per square foot: $353/sqft
- Tax assessed value: $1,481,000
- Annual tax amount: $23,192
- Date on market: 7/17/2026
Estimated market value
Zestimate®
$1,533,800
Estimated sales range
$1.46M - $1.61M
Rent Zestimate®
$7,476/mo
Price history
| Date | Event | Price |
|---|---|---|
| 7/17/2026 | Listed for sale | $1,575,000-1.5%$353/sqft |
Source: MLS PIN #73551363 Report a problem | ||
| 7/9/2026 | Listing removed | $1,599,000$358/sqft |
Source: MLS PIN #73528717 Report a problem | ||
| 6/3/2026 | Listed for sale | $1,599,000+43.3%$358/sqft |
Source: MLS PIN #73528717 Report a problem | ||
| 3/25/2019 | Sold | $1,116,000-8.4%$250/sqft |
Source: Public Record Report a problem | ||
| 2/24/2019 | Pending sale | $1,219,000$273/sqft |
Source: Landmark Residential, Inc. #72450979 Report a problem | ||
| 2/8/2019 | Listed for sale | $1,219,000+18.9%$273/sqft |
Source: Landmark Residential, Inc. #72450979 Report a problem | ||
| 3/7/2014 | Sold | $1,025,000-1.9%$229/sqft |
Source: Public Record Report a problem | ||
| 12/17/2013 | Pending sale | $1,045,000$234/sqft |
Source: CENTURY 21 Commonwealth #71528019 Report a problem | ||
| 12/4/2013 | Price change | $1,045,000-3.2%$234/sqft |
Source: CENTURY 21 Commonwealth #71528019 Report a problem | ||
| 8/3/2013 | Listed for sale | $1,079,000-1.9%$241/sqft |
Source: CENTURY 21 Commonwealth #71528019 Report a problem | ||
| 6/18/2013 | Listing removed | $1,100,000$246/sqft |
Source: CENTURY 21 Commonwealth #71528019 Report a problem | ||
| 5/18/2013 | Listed for sale | $1,100,000+126.8%$246/sqft |
Source: Century 21 Commonwealth #71528019 Report a problem | ||
| 6/2/1998 | Sold | $485,000$109/sqft |
Source: Public Record Report a problem | ||
Public tax history
| Year | Property taxes | Tax assessment |
|---|---|---|
| 2025 | $23,633 +8% | $1,425,400 +10.4% |
| 2024 | $21,881 -3.6% | $1,290,900 +2.4% |
| 2023 | $22,694 +9% | $1,260,100 +15.1% |
| 2022 | $20,826 +1.3% | $1,094,400 +4.5% |
| 2021 | $20,558 +0.9% | $1,047,300 |
| 2020 | $20,380 -0.1% | $1,047,300 +0.7% |
| 2019 | $20,407 +3.5% | $1,040,100 +1.8% |
| 2018 | $19,725 +2.2% | $1,022,000 +8.4% |
| 2017 | $19,292 +3.8% | $942,900 +4.4% |
| 2016 | $18,577 +3% | $903,100 +1.8% |
| 2015 | $18,028 +5.7% | $887,200 +5.8% |
| 2014 | $17,059 +6.7% | $838,700 +3.5% |
| 2013 | $15,987 +3.4% | $810,700 -4.5% |
| 2012 | $15,467 +2.7% | $848,900 -0.2% |
| 2011 | $15,067 +2% | $850,300 +0.4% |
| 2010 | $14,775 +3.6% | $847,200 -1.9% |
| 2009 | $14,265 +5.5% | $863,500 |
| 2008 | $13,522 +4.1% | $863,500 -1% |
| 2007 | $12,987 +2% | $872,200 -4.4% |
| 2006 | $12,732 +19.1% | $912,000 +26.5% |
| 2005 | $10,694 -0.8% | $721,100 +0.8% |
| 2004 | $10,780 +5.8% | $715,300 +1.9% |
| 2003 | $10,187 +33% | $702,100 +35.9% |
| 2001 | $7,659 +5.9% | $516,800 +3.5% |
| 2000 | $7,231 +0.2% | $499,400 +8.2% |
| 1998 | $7,219 | $461,600 |
Find assessor info on the county website
Monthly payment
Est. payment
Payment breakdown
Explore the cost of this home by adjusting the details. Changes won't be saved.Climate risks
Neighborhood: 01770
Nearby schools
GreatSchools rating
- 9/10Pine Hill Elementary SchoolGrades: PK-5Distance: 1.9 mi
- 9/10Dover-Sherborn Regional Middle SchoolGrades: 6-8Distance: 3.2 mi
- 10/10Dover-Sherborn Regional High SchoolGrades: 9-12Distance: 3.1 mi
Schools provided by the listing agent
- Elementary: Pine Hill
- Middle: Dover-Sherborn
- High: Dover-Sherborn
Source: MLS PIN. This data may not be complete. We recommend contacting the local school district to confirm school assignments for this home.
- $1,282,8003 bd3 ba2.5k sqft75 Russett Hill Rd, Sherborn, MA 01770Off Market
Save - $1,608,5005 bd2 ba4.7k sqft63 Russett Hill Rd, Sherborn, MA 01770Off Market
Save - $1,425,0005 bd3 ba3.4k sqft70 Russett Hill Rd, Sherborn, MA 01770Sold
Save 
- $1,591,6005 bd4 ba4.2k sqft62 Russett Hill Rd, Sherborn, MA 01770Off Market
Save 
- $2,339,8005 bd9 ba6k sqft45 Greenwood St, Sherborn, MA 01770Off Market
Save - $1,161,7004 bd3 ba2.8k sqft74 Russett Hill Rd, Sherborn, MA 01770Off Market
Save - $1,392,0005 bd4 ba3.9k sqft59 Russett Hill Rd, Sherborn, MA 01770Sold
Save - $1,103,0004 bd3 ba3.3k sqft47 Greenwood St, Sherborn, MA 01770Off Market
Save
A local agent can set up tours, give advice and negotiate with sellers.
- Request a tour
as early as today at 11:00 am
Contact agent