Contemporary style meets bungalow charm in this beautifully designed newer home featuring an open-concept floor plan and soaring ceilings that create a bright, spacious atmosphere throughout. The main level offers two generously sized bedrooms and a full bath highlighted by a relaxing soaker tub and heated tile flooring. The unique tile pattern in the bathroom elevates the design of this space.
The heart of the home features luxury flooring, a cozy gas fireplace, and an effortless flow between the living, dining, and kitchen areas—perfect for everyday living and entertaining. A large loft overlooks the main living space and offers endless possibilities as a bonus room, home office, guest retreat, or creative space. A spacious hallway linen closet provides the potential for a convenient stackable washer and dryer setup. The home offers central air for year-round comfort. There is a full basement for all your storage needs or the possibility to expand your living space.
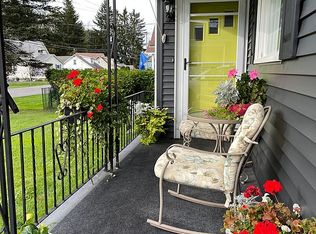
Outside, you'll find an insulated and heated two-car detached garage with attractive wood-paneled walls, creating the ideal workshop, hobby space, or additional gathering area. The concrete driveway offers ample parking, while the rear concrete patio overlooks the deep lot, providing a wonderful setting for outdoor relaxation and entertaining. The home features a spacious front porch with a porch swing. This one-of-a-kind home combines modern comfort, thoughtful design, and flexible living spaces both inside and out.
Closed
Zestimate®
$240,000
67 S Alleghany Ave, Jamestown, NY 14701
2beds
1,334sqft
Single Family Residence
Built in 2018
10,802 Square Feet Lot
$240,000 Zestimate®
$180/sqft
$1,418 Estimated rent
Home value
$240,000
$221,000 - $262,000
$1,418/mo
Zestimate® history
Owner options
List your home for rent
$1,418/mo
Rent Zestimate®
Find your next renter with Zillow Rental Manager. Plus, with online applications, you can quickly screen prospective tenants – for free.
$1,418/mo
Rent Zestimate®
Refinance and save
$1,435/mo
Est. payment
Refinancing to a lower rate could help reduce your monthly payments and save thousands over the life of the loan.
$1,435/mo
Est. payment
Explore your selling options
Work with a Zillow partner agent
Leverage their expertise and Zillow's premium Showcase listings to get your home seen by more buyers.
Get startedList with your own agent
Get your home in front of millions of buyers by listing it on Zillow.
Learn how to do itSell it yourself
Take full control of how buyers see your home on Zillow by listing For Sale by Owner (FSBO).
List your homeWhat's special
Contemporary styleCozy gas fireplaceLuxury flooringTwo generously sized bedroomsOpen-concept floor planBungalow charmSoaring ceilings
Zillow last checked:
Listing updated:
Listed by:
William Burley bburley@c21turnerbrokers.com,
Century 21 Turner Brokers
Bought with:
Heather Shea-Canaley, 10401281174
ERA Team VP Real Estate
Source: NYSAMLSs,MLS#: R1689126 Originating MLS: Chautauqua-Cattaraugus
Originating MLS: Chautauqua-CattaraugusFacts & features
Interior
Bedrooms & bathrooms
- Bedrooms: 2
- Bathrooms: 1
- Full bathrooms: 1
- Main level bathrooms: 1
- Main level bedrooms: 2
Bedroom 1
- Level: First
- Dimensions: 13.00 x 9.00
Bedroom 2
- Level: First
- Dimensions: 13.00 x 9.00
Dining room
- Level: First
- Dimensions: 11.00 x 7.00
Kitchen
- Level: First
- Dimensions: 11.00 x 9.00
Living room
- Level: First
- Dimensions: 16.00 x 13.00
Loft
- Level: Second
- Dimensions: 17.00 x 14.00
Other
- Level: First
- Dimensions: 9.00 x 8.00
Heating
- Gas, Forced Air
Cooling
- Central Air
Appliances
- Included: Dryer, Dishwasher, Gas Water Heater, Refrigerator, Washer
- Laundry: In Basement
Features
- Ceiling Fan(s), Cathedral Ceiling(s), Great Room, Kitchen Island, Solid Surface Counters, Bedroom on Main Level, Loft, Main Level Primary
- Flooring: Ceramic Tile, Luxury Vinyl, Varies
- Basement: Full
- Number of fireplaces: 1
Interior area
- Total structure area: 1,334
- Total interior livable area: 1,334 sqft
Property
Parking
- Total spaces: 2
- Parking features: Detached, Garage
- Garage spaces: 2
Features
- Patio & porch: Covered, Patio, Porch
- Exterior features: Concrete Driveway, Patio
Lot
- Size: 10,802 Square Feet
- Dimensions: 60 x 180
- Features: Rectangular, Rectangular Lot, Residential Lot
Details
- Additional structures: Shed(s), Storage
- Additional parcels included: 386.10318 and 386.10319
- Parcel number: 0638893860100003055000
- Special conditions: Standard
Construction
Type & style
- Home type: SingleFamily
- Architectural style: Bungalow,Contemporary
- Property subtype: Single Family Residence
Materials
- Vinyl Siding, PEX Plumbing
- Foundation: Poured
Condition
- Resale
- Year built: 2018
Utilities & green energy
- Electric: Circuit Breakers
- Sewer: Connected
- Water: Connected, Public
- Utilities for property: Sewer Connected, Water Connected
Community & HOA
Location
- Region: Jamestown
Financial & listing details
- Price per square foot: $180/sqft
- Tax assessed value: $142,800
- Annual tax amount: $4,510
- Date on market: 6/10/2026
- Cumulative days on market: 4 days
- Listing terms: Cash,Conventional,FHA,VA Loan
Price history
| Date | Event | Price |
|---|---|---|
| 7/29/2026 | Sold | $240,000+0.4%$180/sqft |
Source:  NYSAMLSs #R1689126 Report a problem NYSAMLSs #R1689126 Report a problem | ||
| 6/15/2026 | Pending sale | $239,000$179/sqft |
Source: NYSAMLSs #R1689126 Report a problem | ||
| 6/10/2026 | Listed for sale | $239,000+241.4%$179/sqft |
Source: NYSAMLSs #R1689126 Report a problem | ||
| 9/4/2018 | Sold | $70,000$52/sqft |
Source: NYSAMLSs #R1131595 Report a problem | ||
| 7/10/2018 | Pending sale | $70,000$52/sqft |
Source: CENTURY 21 Turner Brokers #R1131595 Report a problem | ||
| 7/10/2018 | Listed for sale | $70,000+16.9%$52/sqft |
Source: CENTURY 21 Turner Brokers #R1131595 Report a problem | ||
| 2/17/2012 | Sold | $59,900$45/sqft |
Source: Public Record Report a problem | ||
Public tax history
| Year | Property taxes | Tax assessment |
|---|---|---|
| 2025 | -- | $141,000 |
| 2024 | -- | $141,000 |
| 2023 | -- | $141,000 |
| 2022 | -- | $141,000 |
| 2021 | -- | $141,000 |
| 2020 | -- | $141,000 +105.8% |
| 2019 | -- | $68,500 +5.4% |
| 2018 | -- | $65,000 |
| 2017 | $716 | $65,000 |
| 2016 | -- | $65,000 |
| 2015 | -- | $65,000 |
| 2014 | -- | $65,000 |
| 2013 | -- | $65,000 |
| 2012 | -- | $65,000 |
| 2011 | -- | $65,000 |
| 2010 | -- | $65,000 -18.8% |
| 2009 | -- | $80,000 |
| 2008 | -- | $80,000 +33.3% |
| 2007 | -- | $60,000 |
| 2006 | -- | $60,000 |
| 2005 | -- | $60,000 |
| 2004 | -- | $60,000 |
| 2003 | -- | $60,000 |
| 2002 | -- | $60,000 |
Find assessor info on the county website
Neighborhood: Jamestown West
Nearby homes
- $189,9002 bd2 ba1.1k sqft63 S Alleghany Ave, Jamestown, NY 14701Off Market
- $1,300-- bd-- ba-- sqftPrice Ave, Jamestown, NY 14701Off Market
- $1,300-- bd-- ba-- sqftPrice Ave, Jamestown, NY 14701Off Market
- $1,300-- bd-- ba-- sqftPrice Ave, Jamestown, NY 14701Off Market
- $149,0003 bd1 ba1.7k sqft59 S Alleghany Ave, Jamestown, NY 14701Off Market
- $1,300-- bd-- ba-- sqftPrice Ave, Jamestown, NY 14701Off Market
- $1,300-- bd-- ba-- sqftPrice Ave, Jamestown, NY 14701Off Market
- $1,300-- bd-- ba-- sqftPrice Ave, Jamestown, NY 14701Off Market
Nearby schools
GreatSchools rating
- 3/10Southwestern Elementary SchoolGrades: PK-5Distance: 0.2 mi
- 8/10Southwestern Middle SchoolGrades: 6-8Distance: 0.4 mi
- 8/10Southwestern Senior High SchoolGrades: 9-12Distance: 0.4 mi
Schools provided by the listing agent
- Elementary: Southwestern Elementary
- Middle: Southwestern Middle
- High: Southwestern Senior High
- District: Southwestern
Source: NYSAMLSs. This data may not be complete. We recommend contacting the local school district to confirm school assignments for this home.
- New York
- Chautauqua County
- Jamestown
- 14701
- Jamestown West
- 67 S Alleghany Ave
Nearby cities
Nearby neighborhoods
Nearby zip codes
Other Jamestown Topics
