Skip main navigation
For sale
  • $5,900,000

    67 Sagee Drive, Highlands, NC 28741

    3beds
    --sqft
    : 
    Loading
    Get pre-qualified
    Single Family Residence
    Built in 2022
    1.66 Acres Lot
    $5,388,900 Zestimate®
    $--/sqft
    $-- HOA

    What's special

    Mountain viewCreek and waterfall homesLovely terraced backyardSemi-open floor plan
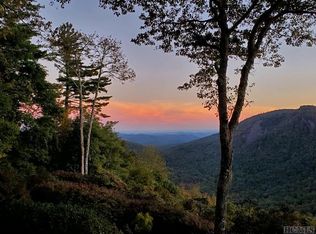
    Not often do you find the amenities that this new construction, Sagee Mountain home provides. With a convenient location approximately one mile from the bustling and picturesque Highlands village, the home additionally provides the ideal true mountain feel your area home deserves. Look over the back yard to a stunning 50-mile vista of the layered hills below, which includes Satulah, Fodderstack and a range of expansive mountains. A lovely natural creek and waterfall ranges over the property boundary line with its sounds and visibility available from most areas of the house. There is a lovely, terraced backyard and outbuilding rustic cabin with a new roof which lend themselves to gardening and further personal improvements. The house is new with a semi-open floor plan with everything you need on the main level. There is a wonderful stone fireplace that graces the Great Room and a wall of windows to soak in the expansive view. Walk onto a covered Carolina room (you will live out there all summer) that has another wonderful stone fireplace. The screened area connects to the large deck and Great Room. The Primary Suite is on the main level, with a bath fit for royalty. This bath includes his and her water closets, his and her sink areas, heated floor, sculpted tub and a steam shower. The main level additionally contains two powder rooms making guest entertaining and visitor comfort very convenient. The guest lower level, accessed by a wide and beautiful easy use staircase, has two separate bedrooms, each with its own en-suite bath. Then, there is an additional den area that has its own separate bathroom and can serve as an additional third bedroom on the guest lower level. No Jack and Jill here. A two-car spacious garage is only steps from the kitchen door, by way of a covered walkway. Appliances include three beverage/wine refrigerators, one Sub Zero Refrigerator/Freezer (kitchen) one Liebherr Refrigerator/Freezer (Butler's Pantry). The garage has unfinished extensive upper-level space that may serve as an additional guest area or an art studio. This is one of the nicest, best located, Mountain View, creek and waterfall homes on the market. The location of the home is within the city, which provides all city services, including water and twice a week trash pick-up. And this home Includes the modern convenience of a dedicated fiber optic line run to the house for internet service.
    150 days
    |
    346
    |
    12
    |

    Zillow last checked:

    Listing updated:

    Listed by:

    W. Terry Potts,

    Country Club Properties

    Source: HCMLS,MLS#: 1002591Originating MLS: Highlands Cashiers Board of Realtors

    Loading...

      Facts & features

      Interior

      Bedrooms & bathrooms
      • Bedrooms: 3
      • Bathrooms: 6
      • Full bathrooms: 4
      • 1/2 bathrooms: 2
      Primary bedroom
      • Level: Main
      Bedroom 2
      • Level: Lower
      Bedroom 3
      • Level: Lower
      Primary bathroom
      • Level: Main
      Bathroom 2
      • Level: Lower
      Bathroom 3
      • Level: Lower
      Living room
      • Level: Main
      Heating
      • Electric, Gas
      Cooling
      • Central Air
      Appliances
      • Included: Built-In Refrigerator, Dryer, Dishwasher, Free-Standing Gas Range, Disposal, Microwave, Wine Refrigerator, Washer
      • Laundry: Washer Hookup, Dryer Hookup, Main Level
      Features
      • Ceiling Fan(s), Eat-in Kitchen, High Ceilings, His and Hers Closets, Kitchen Island, Multiple Closets, Open Floorplan, Pantry, Stone Counters, Wine Cellar
      • Flooring: Tile, Wood
      • Basement: Crawl Space,Encapsulated
      • Number of fireplaces: 2
      • Fireplace features: Living Room, Outside, Stone, Wood Burning

      Property

      Parking
      • Total spaces: 2
      • Parking features: Garage
      • Garage spaces: 2
      Features
      • Levels: Two
      • Stories: 2
      • Patio & porch: Covered, Deck
      • Exterior features: Other
      • Has view: Yes
      • View description: Long Range, Mountain(s), Creek/Stream
      • Has water view: Yes
      • Water view: Creek/Stream
      • Waterfront features: Creek
      Lot
      • Size: 1.66 Acres
      • Features: Views, City Lot, Waterfall
      • Topography: Sloping
      Details
      • Parcel number: 7550018770
      • Zoning description: Residential

      Construction

      Type & style
      • Home type: SingleFamily
      • Property subtype: Single Family Residence
      Materials
      • Roof: Metal
      Condition
      • Year built: 2022

      Utilities & green energy

      • Sewer: Septic Tank
      • Water: Public
      • Utilities for property: Electricity Connected, Fiber Optic Available

      Community & HOA

      Community
      • Subdivision: Sagee
      HOA
      • Has HOA: No
      Location
      • Region: Highlands

      Financial & listing details

      • Tax assessed value: $2,648,980
      • Annual tax amount: $10,485
      • Date on market: 2/13/2026
      • Cumulative days on market: 150 days

        Estimated market value

        $5,388,900

        $5.12M - $5.66M

        $7,924/mo

        Price history

        DateEventPrice
        2/13/2026Listed for sale$5,900,000
        Source: HCMLS #1002591 Report a problem
        1/6/2026Listing removed$5,900,000
        Source: HCMLS #1002107 Report a problem
        10/28/2025Listed for sale$5,900,000+24.2%
        Source: HCMLS #1002107 Report a problem
        3/3/2023Listing removed$4,750,000
        Source: HCMLS #100829 Report a problem
        9/21/2022Listed for sale$4,750,000+163.9%
        Source: HCMLS #100829 Report a problem
        12/15/2021Sold$1,800,000
        Source: HCMLS #97612 Report a problem
        10/30/2021Pending sale$1,800,000
        Source: HCMLS #97612 Report a problem
        10/4/2021Listed for sale$1,800,000+20.1%
        Source: HCMLS #97612 Report a problem
        5/17/2019Listing removed$1,499,000
        Source: COUNTRY CLUB PROPERTIES #89897 Report a problem
        12/19/2018Listed for sale$1,499,000
        Source: COUNTRY CLUB PROPERTIES #89897 Report a problem
        10/11/2018Listing removed$1,499,000
        Source: COUNTRY CLUB PROPERTIES #87309 Report a problem
        12/14/2017Listed for sale$1,499,000-37.5%
        Source: COUNTRY CLUB PROPERTIES #87309 Report a problem
        7/15/2012Listing removed$2,400,000
        Source: COUNTRY CLUB PROPERTIES #71193 Report a problem
        7/11/2010Listed for sale$2,400,000
        Source: Country Club Properties #71193 Report a problem

        Public tax history

        YearProperty taxesTax assessment
        2025$10,485 +18.4%$2,648,980 +18.7%
        2024$8,855 +17.9%$2,232,260 +18%
        2023$7,512 -10.8%$1,892,160 +33.5%
        2022$8,418 $1,416,950
        2021$8,418 +4.4%$1,416,950
        2020$8,060 +0.2%$1,416,950
        2019$8,047 $1,416,950 +44.6%
        2018$8,047 +53.9%$980,160
        2017$5,229 $980,160
        2016$5,229 $980,160
        2015$5,229 +0.4%$980,160 -9.6%
        2014$5,206 $1,083,830
        2013$5,206 $1,083,830
        2012-- $1,083,830
        2011-- $1,083,830
        2010-- $1,083,830
        Find assessor info on the county website

        Monthly payment

        Est. payment

        Payment breakdown

        Explore the cost of this home by adjusting the details. Changes won't be saved.
        All calculations are estimates and provided by Zillow, Inc. for informational purposes only. Actual amounts may vary.
        HOA fees may include property taxes on listings classified as Co-Ops. Contact the listing agent and/or owner for fee details.
        Mortgage interest rates are dependent on a number of factors, including credit score, down payment, and repayment length. Interest rate data provided by Zillow Group Marketplace, Inc. as of 1/1/1970 from various mortgage lenders with which we have lead or other similar arrangements; the Estimated Payment is an average of those rates.
        See how much you could borrow to make a competitive offer.

        Climate risks

        Neighborhood: 28741

        Getting around

        0 / 100
        Car-Dependent
        3 / 100
        Somewhat Bikeable

        Nearby schools

        GreatSchools rating

        A local agent can set up tours, give advice and negotiate with sellers.

        Browse local experts

        Similar homes