Skip main navigation
Pending
  • Price cut: $14K (6/22)
    $375,000

    67 Saluda Way, Beaufort, SC 29906

    3beds
    1,919sqft
    : 
    Loading
    Get pre-qualified
    Single Family Residence
    Built in 2017
    7,405 Square Feet Lot
    $-- Zestimate®
    $195/sqft
    $-- HOA

    What's special

    Spacious two-car garageStainless steel appliancesKitchen islandFreshly painted cabinetsUpgraded kitchenScreened-in back porchOpen floor plan
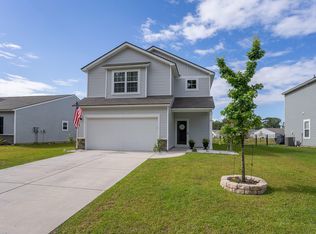
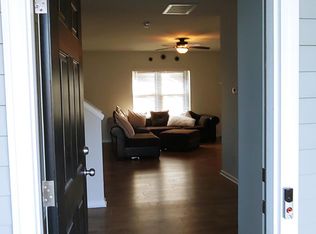
    Wonderful 3 bedrooms 2 full baths ranch style home located in desirable Shadow Moss community, ideally located in Beaufort, close to military bases Parris Island and MCAS Beaufort, Bluffton and Hilton Head Island. Step inside to enjoy an open floor plan with LVP flooring through main living areas perfect for entertaining. Upgraded kitchen with freshly painted cabinets, granite counter tops, lots of storage, stainless steel appliances, and a kitchen island. Great separation with large office, 2 bedrooms and laundry at the front of the home and a large private owners' suite at the back of the home with walk-in custom closet. Master bath has dual sinks, garden soaking tub and walk-in shower. Enjoy outdoor living with screened-in back porch with patio for outdoor grilling featuring a fully fenced backyard perfect for pets and family fun all overlooking the pond. The home also includes a spacious two-car garage. Welcome home!
    104 days
    |
    451
    |
    50
    |

    Zillow last checked:

    Listing updated:

    Listed by:

    The Ferguson Team 843-301-4460,

    William Raveis - Carolina LLC

    Source: REsides, Inc.,MLS#: 505658MLS Logo

      Facts & features

      Interior

      Bedrooms & bathrooms
      • Bedrooms: 3
      • Bathrooms: 2
      • Full bathrooms: 2
      Primary bedroom
      • Level: First
      Heating
      • Central, Heat Pump
      Cooling
      • Central Air, Heat Pump
      Appliances
      • Included: Dryer, Dishwasher, Microwave, Oven, Refrigerator, Self Cleaning Oven, Washer, Tankless Water Heater
      Features
      • Ceiling Fan(s), Main Level Primary, Multiple Closets, New Paint, Cable TV, Entrance Foyer, Eat-in Kitchen
      • Flooring: Carpet, Luxury Vinyl, Luxury VinylPlank, Tile
      • Windows: Other
      Interior area
      • Total interior livable area: 1,919 sqft

      Property

      Parking
      • Total spaces: 2
      • Parking features: Garage, Two Car Garage
      • Garage spaces: 2
      Features
      • Stories: 1
      • Patio & porch: Deck, Front Porch, Patio, Screened
      • Exterior features: Deck, Paved Driveway
      • Pool features: None
      • Has view: Yes
      • View description: Lagoon
      • Has water view: Yes
      • Water view: Lagoon
      Lot
      • Size: 7,405 Square Feet
      • Features: < 1/4 Acre
      Details
      • Parcel number: R11202800009170000
      • Special conditions: None

      Construction

      Type & style
      • Home type: SingleFamily
      • Architectural style: One Story
      • Property subtype: Single Family Residence
      Materials
      • Vinyl Siding
      • Roof: Asphalt
      Condition
      • Year built: 2017
      Details
      • Builder model: Custom

      Utilities & green energy

      • Water: Community/Coop
      Green energy
      • Energy efficient items: Water Heater

      Community & HOA

      Community
      • Subdivision: Shadow Moss S/D Ph 7
      HOA
      • Amenities included: Fire Pit, Playground
      Location
      • Region: Beaufort

      Financial & listing details

      • Price per square foot: $195/sqft
      • Tax assessed value: $340,700
      • Annual tax amount: $2,379
      • Date on market: 3/24/2026
      • Listing terms: Cash,Conventional

        Estimated market value

        Not available

        Estimated sales range

        Not available

        Not available

        Price history

        DateEventPrice
        6/29/2026Pending sale$375,000$195/sqft
        Source: REsides, Inc. #505658 Report a problem
        6/22/2026Price change$375,000-3.6%$195/sqft
        Source: REsides, Inc. #505658 Report a problem
        5/19/2026Price change$389,000-2.5%$203/sqft
        Source: REsides, Inc. #505658 Report a problem
        5/15/2026Listed for sale$399,000$208/sqft
        Source: REsides, Inc. #505658 Report a problem
        4/28/2026Pending sale$399,000$208/sqft
        Source: REsides, Inc. #505658 Report a problem
        3/24/2026Listed for sale$399,000+12.4%$208/sqft
        Source: REsides, Inc. #505658 Report a problem
        10/31/2022Sold$355,000-3.5%$185/sqft
        Source: Lowcountry Regional MLS #177444 Report a problem
        9/18/2022Pending sale$368,000$192/sqft
        Source: REsides, Inc. #428891 Report a problem
        9/18/2022Contingent$368,000$192/sqft
        Source: Lowcountry Regional MLS #177444 Report a problem
        9/7/2022Price change$368,000-0.5%$192/sqft
        Source: Lowcountry Regional MLS #177444 Report a problem
        8/24/2022Listed for sale$370,000+39.6%$193/sqft
        Source: REsides, Inc. #428891 Report a problem
        6/19/2020Sold$265,000-1.1%$138/sqft
        Source: Lowcountry Regional MLS #165194 Report a problem
        3/20/2020Pending sale$268,000$140/sqft
        Source: ERA Evergreen Real Estate Company #165194 Report a problem
        2/12/2020Listed for sale$268,000+8.2%$140/sqft
        Source: ERA Evergreen Real Estate Comp #165194 Report a problem
        10/13/2017Sold$247,740$129/sqft
        Source: Public Record Report a problem

        Public tax history

        YearProperty taxesTax assessment
        2024$2,379 -60.5%$13,630 -33.3%
        2023$6,025 +213.7%$20,440 +92.8%
        2022$1,921 +0%$10,600
        2021$1,921 $10,600 +11.2%
        2020-- $9,530
        2019$1,694 -57.3%$9,530 -33.3%
        2018$3,967 $14,290 +4509.7%
        2017-- $310

        Find assessor info on the county website

        Monthly payment

        Est. payment

        Payment breakdown

        Explore the cost of this home by adjusting the details. Changes won't be saved.
        All calculations are estimates and provided by Zillow, Inc. for informational purposes only. Actual amounts may vary.
        HOA fees may include property taxes on listings classified as Co-Ops. Contact the listing agent and/or owner for fee details.
        Mortgage interest rates are dependent on a number of factors, including credit score, down payment, and repayment length. Interest rate data provided by Zillow Group Marketplace, Inc. as of 1/1/1970 from various mortgage lenders with which we have lead or other similar arrangements; the Estimated Payment is an average of those rates.
        See how much you could borrow to make a competitive offer.

        Climate risks

        Neighborhood: Burton

        Getting around

        1 / 100
        Car-Dependent
        28 / 100
        Somewhat Bikeable

        Nearby schools

        GreatSchools rating

        A local agent can set up tours, give advice and negotiate with sellers.

        A local lender can help you make sure your offer is ready when you are.

        Browse local experts

        Similar homes

        Skip to the end of the carouselSkip to the beginning of the carousel