Pre-Construction! Listing this home to be delivered with the option to order your own finishes. The model will be built as a 2 bed 1 bath. Reach out for more details. This brand new unit in Jaffrey is offering modern finishes and warm tones making for a comfortable living space. The fully applianced kitchen ties in to an open concept living area, a built in wall cabinet will accommodate accessories for a full sized TV. There is 1 bath with full size walk in shower. Jaffrey center is minutes away, shopping is close by. Walking trails and the town beach add for some local out door activities.
Closed
Listed by: Coldwell Banker Realty Nashua • Ken Phillips
Bought with: LAER Realty Partners/Goffstown
$155,000
67 Scenic Drive, Jaffrey, NH 03452
2beds
802sqft
Manufactured Home
Built in 2023
-- sqft lot
$167,000 Zestimate®
$193/sqft
$1,698 Estimated rent
Home value
$167,000
$150,000 - $185,000
$1,698/mo
Zestimate® history
Owner options
List your home for rent
$1,698/mo
Rent Zestimate®
Find your next renter with Zillow Rental Manager. Plus, with online applications, you can quickly screen prospective tenants – for free.
$1,698/mo
Rent Zestimate®
Refinance and save
$1,132/mo
Est. payment
Refinancing to a lower rate could help reduce your monthly payments and save thousands over the life of the loan.
$1,132/mo
Est. payment
Explore your selling options
Work with a Zillow partner agent
Leverage their expertise and Zillow's premium Showcase listings to get your home seen by more buyers.
Get startedList with your own agent
Get your home in front of millions of buyers by listing it on Zillow.
Learn how to do itSell it yourself
Take full control of how buyers see your home on Zillow by listing For Sale by Owner (FSBO).
List your homeWhat's special
Zillow last checked:
Listing updated:
Listed by:
Ken Phillips,
Coldwell Banker Realty Nashua Cell:603-365-5817
Bought with:
David Ford
LAER Realty Partners/Goffstown
Source: PrimeMLS,MLS#: 4978607
Facts & features
Interior
Bedrooms & bathrooms
- Bedrooms: 2
- Bathrooms: 1
- Full bathrooms: 1
Heating
- Propane, Forced Air
Cooling
- None
Appliances
- Included: Dishwasher, Microwave, Electric Range, Refrigerator, Electric Water Heater
Features
- LED Lighting
- Flooring: Vinyl
- Windows: Blinds
- Has basement: No
Interior area
- Total structure area: 802
- Total interior livable area: 802 sqft
- Finished area above ground: 802
- Finished area below ground: 0
Property
Parking
- Total spaces: 2
- Parking features: Paved, Off Street, Parking Spaces 2
Features
- Levels: One
- Stories: 1
Lot
- Features: Sloped
Details
- Parcel number: JAFFM240B59L39
- Zoning description: R1
Construction
Type & style
- Home type: MobileManufactured
- Property subtype: Manufactured Home
Materials
- Vinyl Siding
- Foundation: Concrete Slab
- Roof: Other Shingle
Condition
- New construction: Yes
- Year built: 2023
Utilities & green energy
- Electric: 100 Amp Service, Circuit Breakers
- Sewer: Public Sewer
- Utilities for property: Cable at Site, Propane
Community & HOA
Community
- Security: Carbon Monoxide Detector(s), HW/Batt Smoke Detector
HOA
- Amenities included: Snow Removal
- Services included: Plowing, Park Fees, Park Rent
- Additional fee info: Fee: $385
Location
- Region: Jaffrey
Financial & listing details
- Price per square foot: $193/sqft
- Tax assessed value: $59,400
- Annual tax amount: $1,948
- Date on market: 11/26/2023
Price history
| Date | Event | Price |
|---|---|---|
| 10/23/2024 | Sold | $155,000-2.8%$193/sqft |
Source:  PrimeMLS #4978607 Report a problem PrimeMLS #4978607 Report a problem | ||
| 1/4/2024 | Price change | $159,500-5.9%$199/sqft |
Source: PrimeMLS #4978607 Report a problem | ||
| 11/26/2023 | Listed for sale | $169,500+43926%$211/sqft |
Source: PrimeMLS #4978607 Report a problem | ||
| 3/16/2023 | Listing removed | -- |
Source: PrimeMLS #4935866 Report a problem | ||
| 11/3/2022 | Listing removed | $385 |
Source: PrimeMLS #4935866 Report a problem | ||
| 11/3/2022 | Listed for sale | $385-85.6% |
Source: PrimeMLS #4935866 Report a problem | ||
| 12/29/2000 | Sold | $2,666$3/sqft |
Source: Agent Provided Report a problem | ||
Public tax history
| Year | Property taxes | Tax assessment |
|---|---|---|
| 2024 | $1,948 | $59,400 |
| 2023 | -- | -- |
| 2022 | -- | -- |
| 2021 | -- | -- |
| 2020 | -- | -- |
| 2019 | $773 +5.5% | $22,200 |
| 2018 | $733 -8.1% | $22,200 -8.3% |
| 2017 | $798 -0.1% | $24,200 |
| 2016 | $799 -0.6% | $24,200 |
| 2015 | $804 +22.4% | $24,200 +8.5% |
| 2014 | $657 +1.2% | $22,299 |
| 2013 | $649 +6.6% | $22,299 |
| 2012 | $609 -0.2% | $22,299 |
| 2011 | $610 +1.5% | $22,299 |
| 2010 | $601 -8.5% | $22,299 -13.9% |
| 2008 | $657 +23% | $25,899 |
| 2005 | $534 | $25,899 |
Find assessor info on the county website
Neighborhood: 03452
Nearby homes
- $---- bd-- ba-- sqft117 Forest Park Est, Jaffrey, NH 03452Off Market
- $150,0002 bd2 ba802 sqft66 Scenic Dr, Jaffrey, NH 03452Sold

- $128,3002 bd2 ba980 sqft69 Forest Park, Jaffrey, NH 03452Off Market
- $79,9002 bd2 ba924 sqft71 Scenic Dr, Jaffrey, NH 03452Sold
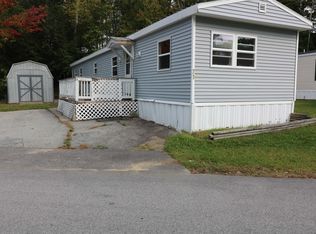
- $95,0002 bd2 ba896 sqft41 Andrews Dr, Jaffrey, NH 03452Sold
- $209,2002 bd2 ba924 sqft13 Scenic Dr, Jaffrey, NH 03452Off Market
- $113,3003 bd2 ba1k sqft9 Summit Dr, Jaffrey, NH 03452Off Market
- $85,5002 bd1 ba924 sqft93 Scenic Dr, Jaffrey, NH 03452Off Market
Nearby schools
GreatSchools rating
- 3/10Jaffrey Grade SchoolGrades: PK-5Distance: 1.1 mi
- 4/10Conant Middle High School (M)Grades: 6-8Distance: 0.8 mi
- 9/10Conant High SchoolGrades: 9-12Distance: 0.8 mi
Schools provided by the listing agent
- Elementary: Jaffrey Grade School
- Middle: Jaffrey-Rindge Middle School
- High: Conant High School
- District: Jaffrey-Rindge Coop Sch Dst
Source: PrimeMLS. This data may not be complete. We recommend contacting the local school district to confirm school assignments for this home.
- New Hampshire
- Cheshire County
- Jaffrey
- 03452
- 67 Scenic Drive
Nearby cities
Nearby zip codes
Other Jaffrey Topics
