Skip main navigation
Off market
  • $579,300

    67 School House Ln, Front Royal, VA 22630

    4beds
    2,400sqft
    SingleFamily
    Built in 1994
    1.93 Acres Lot
    $579,300 Zestimate®
    $241/sqft
    $2,865 Estimated rent

    Home value

    $579,300

    $550,000 - $608,000

    $2,865/mo

    Zestimate® history
    Loading
    Loading...

    Owner options

    List your home for rent

    $2,865/mo

    Rent Zestimate®

    Find your next renter with Zillow Rental Manager. Plus, with online applications, you can quickly screen prospective tenants – for free.

    Learn more

    $2,865/mo

    Rent Zestimate®

    Refinance and save

    $3,416/mo

    Est. payment

    Refinancing to a lower rate could help reduce your monthly payments and save thousands over the life of the loan.

    See today's rates

    $3,416/mo

    Est. payment

    Explore your selling options

    Work with a Zillow partner agent

    Leverage their expertise and Zillow's premium Showcase listings to get your home seen by more buyers.

    Get started

    List with your own agent

    Get your home in front of millions of buyers by listing it on Zillow.

    Learn how to do it

    Sell it yourself

    Take full control of how buyers see your home on Zillow by listing For Sale by Owner (FSBO).

    List your home

    What's special

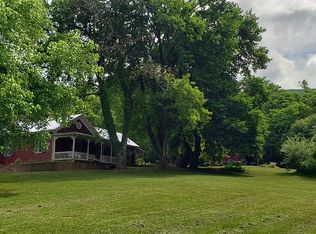
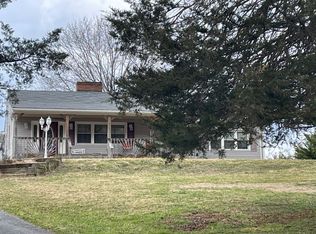
    Gorgeous Home with Full Wrap Around Porch with Stellar Mountain Views Await! This 4 bedroom 2.5 bath home has had quite the updating! This spacious home offers the best of country living yet not far town. Fresh paint, carpets professionally cleaned, exterior power washed, updated light fixtures, and all the bathrooms have been remodeled. The Master bath is breath taking with its fully tiled shower. Master Bedroom has 2 closets and additional built-in vanity area. You will have plenty of room to entertain or relax with the family in your spacious open kitchen/dining/family room combo. Finish the walk-out basement for more space -bathroom rough in is already there plus additional washer and dryer hook up! Roof is 3 years old. Wood stove furnace 6 years old. Hot water heater 3 years old. Deck and porch painted 2019. Asphalt milling for the driveway completed 2019. Don't worry there is also a 5500 watt Back up generator included. Escape to your Over-sized 30X32 detached garage including a car lift, 220 electric and a woodstove. Has a Radon Mitigation System. No HOA. There is a road maintenance yearly agreement of $200. This home is close to many amenities and activities including Skyline Drive, Shenandoah National Forest and The Shenandoah River. Sellers offering a home warranty and Pre-listing inspection has been done with most items completed. Listed below Pre-Listing Appraised value. Has Comcast/Infinity for internet. Come and take a tour of this beautiful home today. Contact me for your private showing.

    This property is off market, which means it's not currently listed for sale or rent on Zillow. This may be different from what's available on other websites or public sources.
    Facts & features

    Interior

    Bedrooms & bathrooms
    • Bedrooms: 4
    • Bathrooms: 3
    • Full bathrooms: 2
    • 1/2 bathrooms: 1
    Heating
    • Forced air, Stove, Electric
    Cooling
    • Central
    Appliances
    • Included: Dishwasher, Dryer, Microwave, Refrigerator, Washer
    Features
    • Ceiling Fan(s), Kitchen Island, Window Treatments, Central Vacuum, Walk-In Closet(s), Carpet, Open Floorplan, Wood Stove, Wood Floors, Attic, Formal/Separate Dining Room, Combination Dining/Living, Breakfast Area, Kitchen - Table Space, Combination Kitchen/Dining, Combination Kitchen/Living, Water Treat System, Stall Shower, Primary Bath(s)
    • Flooring: Hardwood
    • Has fireplace: Yes
    Interior area
    • Total interior livable area: 2,400 sqft
    • Finished area below ground: 0

    Property

    Parking
    • Total spaces: 2
    • Parking features: Garage - Detached
    Features
    • Exterior features: Other
    Lot
    • Size: 1.93 Acres
    Details
    • Parcel number: 37G12
    • Special conditions: Standard

    Construction

    Type & style
    • Home type: SingleFamily
    • Architectural style: Traditional, Colonial
    Materials
    • Foundation: Concrete
    • Roof: Composition
    Condition
    • Year built: 1994

    Community & HOA

    Location
    • Region: Front Royal

    Financial & listing details

    • Price per square foot: $241/sqft
    • Tax assessed value: $564,000
    • Annual tax amount: $2,702

    Price history

    DateEventPrice
    10/6/2020Sold$410,000$171/sqft
    Source: Public Record Report a problem
    9/29/2020Pending sale$410,000$171/sqft
    Source: Bright MLS #VAWR141252 Report a problem
    8/31/2020Listed for sale$410,000+87.2%$171/sqft
    Source: Bright MLS #VAWR141252 Report a problem
    11/21/2011Sold$219,000-4.4%$91/sqft
    Source: Public Record Report a problem
    8/19/2011Price change$229,000-2.6%$95/sqft
    Source: Results Realty Inc #WR7577805 Report a problem
    7/2/2011Price change$235,000-1.7%$98/sqft
    Source: Results Realty Inc #WR7577805 Report a problem
    5/12/2011Price change$239,000-8%$100/sqft
    Source: Results Realty Inc #WR7577805 Report a problem
    4/16/2011Listed for sale$259,900+55.1%$108/sqft
    Source: Results Realty Inc #WR7577805 Report a problem
    3/7/2011Sold$167,550$70/sqft
    Source: Public Record Report a problem

    Public tax history

    YearProperty taxesTax assessment
    2025$2,702 +3.2%$564,000 +14.2%
    2024$2,617 +8.2%$493,800
    2023$2,420 +5.9%$493,800 +41.6%
    2022$2,285 $348,800
    2021$2,285 $348,800
    2020$2,285 $348,800
    2019$2,285 +8%$348,800 +8.8%
    2018$2,116 +6.5%$320,600
    2017$1,988 $320,600
    2016-- $320,600
    2015-- $320,600 +20.3%
    2014-- $266,500
    2013-- $266,500
    2012-- $266,500
    2011-- $266,500 -20.4%
    2010-- $334,600
    2009-- $334,600
    2008-- $334,600
    2007-- $334,600 +68.2%
    2006-- $198,900
    2005-- $198,900
    2004-- $198,900
    2003-- $198,900 +24.6%
    2001-- $159,600
    Find assessor info on the county website

    Neighborhood: 22630

    Nearby schools

    GreatSchools rating
    Schools provided by the listing agent
    • Elementary: RESSIE JEFFRIES
    • District: WARREN COUNTY PUBLIC SCHOOLS

    Source: The MLS. This data may not be complete. We recommend contacting the local school district to confirm school assignments for this home.

    Get a cash offer in 3 minutes
    Find out how much your home could sell for in as little as 3 minutes with a no-obligation cash offer.
    Estimated market value
    $579,300
    Get a cash offer in 3 minutes
    Find out how much your home could sell for in as little as 3 minutes with a no-obligation cash offer.
    Estimated market value
    $579,300