Pride of ownership and desirable location! Beautiful colonial style home that has all the modern amenities/updates and charm. Large living room w/hardwoods and oversized new double hung windows flooding the 1st floor with natural light. Open concept dining room flows into the large eat in kitchen. Kitchen has many shaker cabinets, granite counter tops, island w/butcher block, new matching stainless appliances and coffee bar. The first floor has a newly updated full bath with standup shower. Glass sliders open to a rebuilt two-level deck with accent lighting, great for entertaining, private fenced in yard. 2nd floor master is a luxury hotel room retreat, with his and her closets and built-in window bench. 2nd large bedroom has been freshly painted, hardwoods and walk-in closet. 2nd Full bath is an oasis w/updated everything! Basement has finished room with closet. New roof, siding/gutters 2020, new windows throughout, newer boiler. Every Buyers Dream. Everything is Done. Turn Key.
Sold for $399,900
$399,900
67 School St, Agawam, MA 01001
2beds
1,536sqft
Single Family Residence
Built in 1928
0.52 Acres Lot
$396,900 Zestimate®
$260/sqft
$2,275 Estimated rent
Home value
$396,900
$377,000 - $417,000
$2,275/mo
Zestimate® history
Owner options
List your home for rent
$2,275/mo
Rent Zestimate®
Find your next renter with Zillow Rental Manager. Plus, with online applications, you can quickly screen prospective tenants – for free.
$2,275/mo
Rent Zestimate®
Refinance and save
$2,740/mo
Est. payment
Refinancing to a lower rate could help reduce your monthly payments and save thousands over the life of the loan.
$2,740/mo
Est. payment
Explore your selling options
Work with a Zillow partner agent
Leverage their expertise and Zillow's premium Showcase listings to get your home seen by more buyers.
Get startedList with your own agent
Get your home in front of millions of buyers by listing it on Zillow.
Learn how to do itSell it yourself
Take full control of how buyers see your home on Zillow by listing For Sale by Owner (FSBO).
List your homeWhat's special
Beautiful colonial style homeModern amenitiesNewer boilerLuxury hotel roomOpen concept dining roomLarge eat in kitchenFinished room
Zillow last checked:
Listing updated:
Listed by:
Jeremie Lambert 413-454-4089,
Park Square Realty 413-568-9226
Bought with:
Teresa Skora
Ideal Real Estate Services, Inc.
Source: MLS PIN,MLS#: 73227855
Facts & features
Interior
Bedrooms & bathrooms
- Bedrooms: 2
- Bathrooms: 2
- Full bathrooms: 2
- Main level bathrooms: 1
Primary bedroom
- Features: Ceiling Fan(s), Closet, Flooring - Hardwood, Window(s) - Bay/Bow/Box, Lighting - Overhead, Window Seat
- Level: Second
Bedroom 2
- Features: Walk-In Closet(s), Closet/Cabinets - Custom Built, Flooring - Hardwood
- Level: Second
Bathroom 1
- Features: Bathroom - 3/4, Bathroom - With Shower Stall, Flooring - Laminate, Countertops - Upgraded
- Level: Main,First
Bathroom 2
- Features: Bathroom - Full, Bathroom - Tiled With Tub & Shower, Flooring - Laminate, Countertops - Upgraded
- Level: Second
Dining room
- Features: Ceiling Fan(s), Closet/Cabinets - Custom Built, Flooring - Hardwood
- Level: Main,First
Family room
- Features: Closet, Flooring - Concrete
- Level: Basement
Kitchen
- Features: Flooring - Hardwood, Countertops - Stone/Granite/Solid, Countertops - Upgraded, Kitchen Island, Breakfast Bar / Nook, Deck - Exterior, Exterior Access, Open Floorplan, Recessed Lighting, Slider, Stainless Steel Appliances, Gas Stove, Lighting - Overhead
- Level: Main,First
Living room
- Features: Ceiling Fan(s), Flooring - Wood
- Level: Main,First
Heating
- Hot Water, Natural Gas, Ductless
Cooling
- Window Unit(s), Ductless
Appliances
- Included: Gas Water Heater, Range, Dishwasher, Refrigerator, Washer, Dryer
- Laundry: In Basement, Washer Hookup
Features
- Flooring: Wood, Laminate
- Windows: Insulated Windows
- Basement: Full,Partially Finished,Bulkhead
- Has fireplace: No
Interior area
- Total structure area: 1,536
- Total interior livable area: 1,536 sqft
Property
Parking
- Total spaces: 12
- Parking features: Detached, Paved Drive, Off Street, Paved
- Garage spaces: 2
- Uncovered spaces: 10
Features
- Patio & porch: Porch, Deck - Composite
- Exterior features: Porch, Deck - Composite, Rain Gutters, Fenced Yard
- Fencing: Fenced/Enclosed,Fenced
Lot
- Size: 0.52 Acres
- Features: Cleared, Level
Details
- Parcel number: 2484919
- Zoning: 0
Construction
Type & style
- Home type: SingleFamily
- Architectural style: Colonial
- Property subtype: Single Family Residence
Materials
- Foundation: Brick/Mortar
- Roof: Shingle
Condition
- Year built: 1928
Utilities & green energy
- Electric: 200+ Amp Service
- Sewer: Public Sewer
- Water: Public
- Utilities for property: for Gas Range, Washer Hookup
Community & HOA
Community
- Features: Public Transportation, Shopping, Park, Highway Access, Public School
HOA
- Has HOA: No
Location
- Region: Agawam
Financial & listing details
- Price per square foot: $260/sqft
- Tax assessed value: $250,900
- Annual tax amount: $3,648
- Date on market: 9/18/2026
Price history
| Date | Event | Price |
|---|---|---|
| 6/25/2024 | Sold | $399,900$260/sqft |
Source: MLS PIN #73227855 Report a problem | ||
| 4/24/2024 | Listed for sale | $399,900+266.9%$260/sqft |
Source: MLS PIN #73227855 Report a problem | ||
| 11/5/1998 | Sold | $109,000$71/sqft |
Source: Public Record Report a problem | ||
Public tax history
| Year | Property taxes | Tax assessment |
|---|---|---|
| 2025 | $4,237 +16.1% | $289,400 +15.3% |
| 2024 | $3,648 +10% | $250,900 +19.4% |
| 2023 | $3,315 +7.5% | $210,100 +9.7% |
| 2022 | $3,085 +4% | $191,500 +8.4% |
| 2021 | $2,967 -1% | $176,600 +3.2% |
| 2020 | $2,997 +8.5% | $171,200 +3.2% |
| 2019 | $2,762 +3.7% | $165,900 +3.4% |
| 2018 | $2,664 +5.2% | $160,400 +3.3% |
| 2017 | $2,533 +2.5% | $155,300 +1.7% |
| 2016 | $2,471 +5.1% | $152,700 +2.2% |
| 2015 | $2,352 -15.8% | $149,400 |
| 2014 | $2,793 +19.8% | $149,400 |
| 2013 | $2,331 -3% | $149,400 -10.5% |
| 2012 | $2,403 +2.8% | $166,900 |
| 2011 | $2,337 +3.1% | $166,900 -4.7% |
| 2010 | $2,267 +3% | $175,200 -3.9% |
| 2009 | $2,202 +6.2% | $182,400 +3.3% |
| 2008 | $2,073 +4.7% | $176,600 +5.4% |
| 2007 | $1,980 +7% | $167,500 +7.9% |
| 2006 | $1,850 +3% | $155,200 +16.3% |
| 2005 | $1,796 +5.8% | $133,500 +16% |
| 2004 | $1,698 +0.3% | $115,100 |
| 2003 | $1,693 +15.1% | $115,100 +18.7% |
| 2001 | $1,471 | $97,000 |
Find assessor info on the county website
Neighborhood: 01001
Nearby homes
- $381,3003 bd2 ba1.7k sqft61 School St, Agawam, MA 01001Off Market
- $491,4005 bd4 ba2.9k sqft79 School St, Agawam, MA 01001Off Market
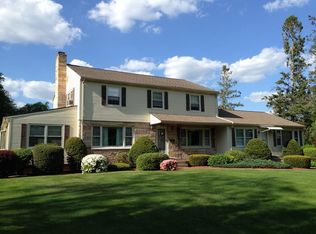
- $380,0003 bd2 ba1.4k sqft55 School St, Agawam, MA 01001Sold
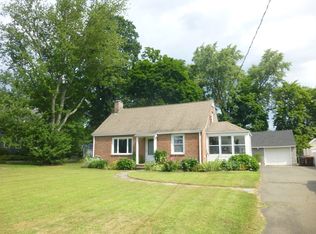
- $349,6003 bd1 ba1.5k sqft66 School St, Agawam, MA 01001Off Market
- $318,4003 bd1 ba1.3k sqft72 School St, Agawam, MA 01001Off Market
- $326,5003 bd1 ba1.3k sqft60 School St, Agawam, MA 01001Off Market
- $315,4003 bd1 ba1.3k sqft78 School St, Agawam, MA 01001Off Market
- $299,1003 bd1 ba1.8k sqft45 School St, Agawam, MA 01001Off Market
Nearby schools
GreatSchools rating
- 6/10Benjamin J Phelps Elementary SchoolGrades: K-4Distance: 0.1 mi
- 5/10Agawam Junior High SchoolGrades: 7-8Distance: 3.2 mi
- 4/10Agawam High SchoolGrades: 9-12Distance: 1.8 mi
Sell for more on Zillow
Get a Zillow Showcase℠ listing at no additional cost and you could sell for .
$396,900
2% more
+$7,938
With Zillow Showcase(estimated)
$404,838
Sell for more on Zillow
Get a Zillow Showcase℠ listing at no additional cost and you could sell for .
$396,900
2% more
+$7,938
With Zillow Showcase(estimated)
$404,838
- Massachusetts
- Hampden County
- Agawam
- 01001
- 67 School St
