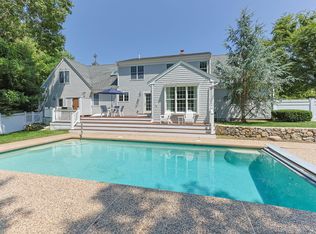
Tucked away in a quiet neighborhood just minutes from Covell’s Beach and famous Craigville Beach, this beautifully maintained Cape Cod home offers the ideal blend of privacy, comfort, and coastal convenience. Gleaming hardwood floors flow throughout the home, complementing the open kitchen and dining area—perfect for entertaining. The gas fireplace warms the inviting living room, while the first-floor primary suite provides convenience and relaxation. Upstairs are three bedrooms as well as two rooms above the garage with additional staircase leading to the first floor. Additional features include central air, a security system, and a spacious 2-car garage.Step outside to your own backyard oasis. The professionally landscaped grounds are adorned with hydrangeas, sea grass, rock walls and outdoor shower. A heated pool invites endless summer enjoyment, and the expansive back deck sets the scene for peaceful mornings or evening gatherings. May be sold turn-key!
Sold for $1,614,500
$1,614,500
67 Sea Meadow Cir, Barnstable, MA 02630
4beds
2,648sqft
Single Family Residence
Built in 1994
0.55 Acres Lot
$-- Zestimate®
$610/sqft
$-- Estimated rent
Home value
Not available
Estimated sales range
Not available
Not available
Zestimate® history
Owner options
List your home for rent
Find your next renter with Zillow Rental Manager. Plus, with online applications, you can quickly screen prospective tenants – for free.
Refinance and save
$7,646/mo
Est. payment
Refinancing to a lower rate could help reduce your monthly payments and save thousands over the life of the loan.
$7,646/mo
Est. payment
Explore your selling options
Work with a Zillow partner agent
Leverage their expertise and Zillow's premium Showcase listings to get your home seen by more buyers.
Get startedList with your own agent
Get your home in front of millions of buyers by listing it on Zillow.
Learn how to do itSell it yourself
Take full control of how buyers see your home on Zillow by listing For Sale by Owner (FSBO).
List your homeWhat's special
Gas fireplaceHeated poolOutdoor showerProfessionally landscaped groundsExpansive back deckQuiet neighborhoodGleaming hardwood floors
Zillow last checked:
Listing updated:
Listed by:
Michelle Tucker 508-280-8848,
William Raveis R.E. & Home Services 508-428-3320
Bought with:
Non Member
Non Member Office
Source: MLS PIN,MLS#: 73401836
Facts & features
Interior
Bedrooms & bathrooms
- Bedrooms: 4
- Bathrooms: 3
- Full bathrooms: 2
- 1/2 bathrooms: 1
- Main level bathrooms: 2
- Main level bedrooms: 1
Primary bedroom
- Features: Bathroom - Full, Closet - Linen, Closet, Flooring - Hardwood, Cable Hookup, High Speed Internet Hookup
- Level: Main,First
- Area: 235.5
- Dimensions: 15 x 15.7
Bedroom 2
- Features: Closet, Flooring - Hardwood
- Level: Second
- Area: 213.06
- Dimensions: 14.11 x 15.1
Bedroom 3
- Features: Closet, Flooring - Hardwood
- Level: Second
- Area: 206.55
- Dimensions: 13.5 x 15.3
Bedroom 4
- Features: Closet, Flooring - Hardwood
- Level: Second
- Area: 182.25
- Dimensions: 13.5 x 13.5
Primary bathroom
- Features: Yes
Bathroom 1
- Features: Bathroom - With Shower Stall, Closet - Linen, Flooring - Stone/Ceramic Tile, Countertops - Stone/Granite/Solid, Double Vanity
- Level: Main,First
Bathroom 2
- Features: Bathroom - 3/4, Bathroom - Tiled With Shower Stall, Flooring - Stone/Ceramic Tile, Countertops - Stone/Granite/Solid, Wainscoting
- Level: Main,First
Bathroom 3
- Features: Bathroom - Full, Bathroom - With Tub & Shower, Flooring - Stone/Ceramic Tile, Double Vanity
- Level: Second
Dining room
- Features: Flooring - Hardwood, Deck - Exterior, Exterior Access
- Level: Main,First
Family room
- Features: Flooring - Hardwood, Deck - Exterior, Exterior Access, Slider
- Level: Main,First
- Area: 126.36
- Dimensions: 11.7 x 10.8
Kitchen
- Features: Flooring - Hardwood, Countertops - Stone/Granite/Solid, Deck - Exterior, Exterior Access, Open Floorplan, Recessed Lighting, Slider, Stainless Steel Appliances, Gas Stove
- Level: Main,First
Living room
- Features: Flooring - Hardwood, Cable Hookup, Recessed Lighting
- Level: Main,First
- Area: 241.65
- Dimensions: 13.5 x 17.9
Heating
- Forced Air, Natural Gas
Cooling
- Central Air
Appliances
- Included: Gas Water Heater, Water Heater, Range, Dishwasher, Microwave, Refrigerator, Washer, Dryer
- Laundry: Electric Dryer Hookup, Washer Hookup, Double Closet(s), First Floor, Gas Dryer Hookup
Features
- Bonus Room, Den
- Flooring: Tile, Hardwood, Flooring - Hardwood
- Doors: Insulated Doors
- Windows: Insulated Windows
- Basement: Full,Interior Entry,Bulkhead,Unfinished
- Number of fireplaces: 1
- Fireplace features: Living Room
Interior area
- Total structure area: 2,648
- Total interior livable area: 2,648 sqft
- Finished area above ground: 2,648
Property
Parking
- Total spaces: 7
- Parking features: Attached, Garage Door Opener, Driveway
- Attached garage spaces: 2
- Uncovered spaces: 5
Features
- Patio & porch: Deck, Patio
- Exterior features: Deck, Patio, Pool - Inground Heated, Rain Gutters, Storage, Professional Landscaping, Sprinkler System, Fenced Yard, Outdoor Shower, Stone Wall
- Has private pool: Yes
- Pool features: Pool - Inground Heated
- Fencing: Fenced/Enclosed,Fenced
- Waterfront features: Ocean, Sound, Walk to, 1/2 to 1 Mile To Beach, Beach Ownership(Public)
- Frontage length: 202.00
Lot
- Size: 0.55 Acres
- Features: Cul-De-Sac, Cleared, Gentle Sloping, Level
Details
- Parcel number: M:246 L:229,2215038
- Zoning: R
Construction
Type & style
- Home type: SingleFamily
- Architectural style: Cape
- Property subtype: Single Family Residence
- Attached to another structure: Yes
Materials
- Frame
- Foundation: Concrete Perimeter
- Roof: Shingle
Condition
- Year built: 1994
Utilities & green energy
- Electric: 220 Volts, 200+ Amp Service
- Sewer: Private Sewer
- Water: Public
- Utilities for property: for Gas Range, for Gas Oven, for Gas Dryer, for Electric Dryer, Washer Hookup
Green energy
- Energy efficient items: Thermostat
Community & HOA
Community
- Features: Public Transportation, Shopping, Tennis Court(s), Park, Golf, Medical Facility, Laundromat, Conservation Area, Highway Access, House of Worship, Marina, Private School, Public School
- Security: Security System
HOA
- Has HOA: No
Location
- Region: Barnstable
Financial & listing details
- Price per square foot: $610/sqft
- Tax assessed value: $1,295,400
- Annual tax amount: $10,480
- Date on market: 1/19/2026
- Road surface type: Paved
Price history
| Date | Event | Price |
|---|---|---|
| 8/28/2025 | Sold | $1,614,500+15.7%$610/sqft |
Source: MLS PIN #73401836 Report a problem | ||
| 7/9/2025 | Listed for sale | $1,395,000$527/sqft |
Source: MLS PIN #73401836 Report a problem | ||
Public tax history
Tax history is unavailable.
Neighborhood: Centerville
Nearby homes
- $1,614,5004 bd3 ba2.6k sqft67 Sea Meadow Cir, Centerville, MA 02632Sold
- $1,026,4003 bd2 ba2.1k sqft47 Sea Meadow Cir, Centerville, MA 02632Off Market
- $1,756,2004 bd5 ba5.3k sqft56 Sea Meadow Cir, Centerville, MA 02632Off Market
- $1,670,400-- bd-- ba-- sqft67 Cranberry Ln, Centerville, MA 02632Off Market
- $887,0003 bd2 ba2k sqft46 Sea Meadow Cir, Centerville, MA 02632Off Market
- $1,575,3003 bd4 ba2.9k sqft82 Sea Meadow Cir, Centerville, MA 02632Off Market
- $1,372,3004 bd4 ba2.6k sqft37 Sea Meadow Cir, Centerville, MA 02632Off Market
- $1,068,6003 bd5 ba2.3k sqft40 Sea Meadow Cir, Centerville, MA 02632Off Market
Nearby schools
GreatSchools rating
- 7/10Centerville ElementaryGrades: K-3Distance: 1.5 mi
- 3/10Barnstable High SchoolGrades: 8-12Distance: 1 mi
- 4/10Barnstable Intermediate SchoolGrades: 6-7Distance: 1.3 mi
Schools provided by the listing agent
- Elementary: Centerville
- Middle: Bues & Bis
- High: Barnstable
Source: MLS PIN. This data may not be complete. We recommend contacting the local school district to confirm school assignments for this home.


Get pre-qualified for a loan
At Zillow Home Loans, we can pre-qualify you in as little as 5 minutes with no impact to your credit score.An equal housing lender. NMLS #10287.
- Massachusetts
- Barnstable County
- Barnstable
- 02630
- Centerville
- 67 Sea Meadow Cir
