Skip main navigation
Off market
Street View
  • $702,800

    67 Seneca Trl, Medford Lakes, NJ 08055

    4beds
    2,240sqft
    SingleFamily
    Built in 1946
    0.28 Acres Lot
    $702,800 Zestimate®
    $314/sqft
    $3,723 Estimated rent

    Home value

    $702,800

    $661,000 - $745,000

    $3,723/mo

    Zestimate® history
    Loading
    Loading...

    Owner options

    List your home for rent

    $3,723/mo

    Rent Zestimate®

    Find your next renter with Zillow Rental Manager. Plus, with online applications, you can quickly screen prospective tenants – for free.

    Learn more

    $3,723/mo

    Rent Zestimate®

    Refinance and save

    $4,892/mo

    Est. payment

    Refinancing to a lower rate could help reduce your monthly payments and save thousands over the life of the loan.

    See today's rates

    $4,892/mo

    Est. payment

    Explore your selling options

    Work with a Zillow partner agent

    Leverage their expertise and Zillow's premium Showcase listings to get your home seen by more buyers.

    Get started

    List with your own agent

    Get your home in front of millions of buyers by listing it on Zillow.

    Learn how to do it

    Sell it yourself

    Take full control of how buyers see your home on Zillow by listing For Sale by Owner (FSBO).

    List your home

    What's special

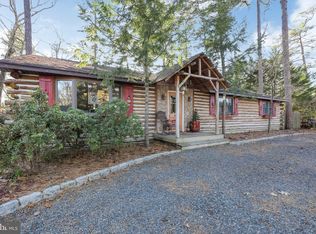
    Been dreaming of getting away to some far off paradise? How about your very own slice of heaven right in your own backyard? This incredible custom 4 bedroom log home is nestled among the trees for optimal privacy and features an awesome backyard oasis complete with an in-ground pool. Beautiful landscaping and lighting, extensive paver hardscaping, and a large deck with built-in seating are the perfect setting for fun in the sun. Slider doors lead you into the breathtaking great room with soaring vaulted ceilings that draws your eye up to the log rail balcony on the second floor. The wood burning stove will keep the large room toasty in the cooler months, and with the warm wood paneling, adds to the log home aesthetics. Radiant heat flooring runs throughout the main level helping keep the chill at bay. The open concept living and dining is perfect for entertaining! The remodeled kitchen features a full stainless steel appliance package, 2-tone Aristokraft maple cabinets with custom molding and detailing, pantry cabinets, and a center island with bar seating. Dark granite countertops contrast beautifully and are complimented by the mosaic tile backsplash and tile floors. The first floor master bedroom is a huge plus and has been outfitted with great built-in storage to maximize space. The remodeled full bath has been designed using various soft grey tone tiles for a spa-like feel. Upstairs there are three additional bedrooms and a full bath, as well as a large storage closet and stairs leading to the sizable floored attic. As remarkable as this home is, the list of bonuses is extensive. You also get a detached garage with a finished room ideal for an office or home gym, a huge pool house that could be an awesome rec room, brand new pool heater and electric running to the newer pool mechanicals, newer windows throughout the home, newer interior arch panel doors and hardware, gas heat and central air! This home is simply paradise, inside and out.

    This property is off market, which means it's not currently listed for sale or rent on Zillow. This may be different from what's available on other websites or public sources.

    Facts & features

    Interior

    Bedrooms & bathrooms
    • Bedrooms: 4
    • Bathrooms: 2
    • Full bathrooms: 2
    Heating
    • Baseboard, Gas
    Cooling
    • Central
    Appliances
    • Included: Dishwasher, Dryer, Garbage disposal, Microwave, Range / Oven, Refrigerator, Trash compactor, Washer
    Features
    • ExposedBeams, CeilngFan(s), BayWindow, Energy Efficient Windows, Replacement Windows
    • Flooring: Tile, Carpet, Hardwood
    • Has fireplace: Yes
    Interior area
    • Total interior livable area: 2,240 sqft

    Property

    Parking
    • Total spaces: 2
    • Parking features: Garage - Detached
    Features
    • Exterior features: Stone, Wood
    Lot
    • Size: 0.28 Acres
    Details
    • Parcel number: 2110023000000010

    Construction

    Type & style
    • Home type: SingleFamily
    Materials
    • Roof: Shake / Shingle
    Condition
    • Average+
    • Year built: 1946

    Community & neighborhood

    Location
    • Region: Medford Lakes

    Other

    Other facts
    • AssociationFeeFrequency: Annual
    • LocaleListingStatus: ACTIVE
    • Ownership: Fee Simple
    • Water: Well
    • Appliances: KitPantry, Oven-Self Cleaning, Disposal, KitIsland, KitBuiltInRa, Energy Efficient Appliances
    • BedroomMaster1Level: Main
    • BedroomSecond1Level: Upper 1
    • BedroomThird1Level: Upper 1
    • DiningKitchen: EatInKitchen
    • Exterior: Log
    • Floor: StoneFl
    • GarageSpaces: 2-CarGarage
    • GarageType: GarDoorOpner
    • Heating: Radiant
    • HotWater: Natural Gas
    • InteriorFeatures: ExposedBeams, CeilngFan(s), BayWindow, Energy Efficient Windows, Replacement Windows
    • Kitchen1Level: Main
    • LaundryType: MainFlrLndry
    • LivingRoomLevel: Main
    • LotDescription: Irregular Lot, SideYard(s)
    • MainBedroom: FullBath-MBR
    • PropertyCondition: Average+
    • Roof: ShingleRoof, PitchedRoof
    • RoomList: Living Room, Bedroom-Master, Bedroom-Second, Bedroom-Third, Kitchen, Bedroom-Fourth
    • SewerSeptic: Public Sewer
    • MainEntrance: Living Room
    • CookingFuel: ElecCooking
    • ExteriorFeatures: Fencing, LawnSprinklr, ExteriorLght, UndrgrndElec
    • State: NJ
    • StructureList: Shed
    • Attics: WalkUpAttic, FlooredAttic
    • Parking: 3+CarParking, Drvwy/Off Str
    • InteriorSquareFeetSource: Assessor
    • CommunityFeeIncludes: ClubHouse, Pool(s), Tot Lot(s)/Plygrd
    • BedroomFourth1Level: Upper 1
    • Design: 1.5-Story
    • Styles: Log Home
    • Ownership: Fee Simple

    Price history

    DateEventPrice
    8/14/2017Sold$401,000+2.8%$179/sqft
    Source: Public Record Report a problem
    6/1/2017Pending sale$390,000$174/sqft
    Source: BHHS Fox & Roach-Medford #6984016 Report a problem
    5/16/2017Listed for sale$390,000+48.9%$174/sqft
    Source: BHHS Fox & Roach-Medford #6984016 Report a problem
    9/6/2002Sold$262,000$117/sqft
    Source: Public Record Report a problem

    Public tax history

    YearProperty taxesTax assessment
    2025$12,345 +5.8%$324,700
    2024$11,673 $324,700
    2023-- $324,700
    2022$11,420 +2.7%$324,700
    2021$11,118 +3%$324,700
    2020$10,793 +13.4%$324,700
    2019$9,519 +4.7%$324,700 +10.5%
    2018$9,090 +2.6%$293,800
    2017$8,864 +0.6%$293,800
    2016$8,808 +2.4%$293,800
    2015$8,602 +1.8%$293,800
    2014$8,453 +2.1%$293,800
    2013$8,279 +1.4%$293,800
    2012$8,162 +0.8%$293,800
    2011$8,100 -12.2%$293,800
    2010$9,224 +0.7%$293,800 +67.5%
    2009$9,165 +2.3%$175,400
    2008$8,963 +3.4%$175,400
    2007$8,667 +5.4%$175,400
    2006$8,219 +7.1%$175,400
    2005$7,676 +3.2%$175,400
    2004$7,437 $175,400
    2003-- $175,400 +1.2%
    2002-- $173,400
    2001-- $173,400

    Find assessor info on the county website

    Neighborhood: 08055

    Nearby schools

    GreatSchools rating
    Schools provided by the listing agent
    • High: SHAWNEE
    • District: Medford Lakes Boro

    Source: The MLS. This data may not be complete. We recommend contacting the local school district to confirm school assignments for this home.

    Get a cash offer in 3 minutes
    Find out how much your home could sell for in as little as 3 minutes with a no-obligation cash offer.
    Estimated market value
    $702,800
    Get a cash offer in 3 minutes
    Find out how much your home could sell for in as little as 3 minutes with a no-obligation cash offer.
    Estimated market value
    $702,800