Skip main navigation
Closed
  • Price Unknown

    67 Shadow Wood Dr, Boyce, LA 71409

    3beds
    1,951sqft
    Single Family Residence
    Built in 2006
    1.06 Acres Lot
    $335,200 Zestimate®
    $--/sqft
    $2,213 Estimated rent

    Home value

    $335,200

    $318,000 - $352,000

    $2,213/mo

    Zestimate® history
    Loading
    Loading...

    Owner options

    List your home for rent

    $2,213/mo

    Rent Zestimate®

    Find your next renter with Zillow Rental Manager. Plus, with online applications, you can quickly screen prospective tenants – for free.

    Learn more

    $2,213/mo

    Rent Zestimate®

    Refinance and save

    Refinancing to a lower rate could help reduce your monthly payments and save thousands over the life of the loan.

    See today's rates

    Explore your selling options

    Work with a Zillow partner agent

    Leverage their expertise and Zillow's premium Showcase listings to get your home seen by more buyers.

    Get started

    List with your own agent

    Get your home in front of millions of buyers by listing it on Zillow.

    Learn how to do it

    Sell it yourself

    Take full control of how buyers see your home on Zillow by listing For Sale by Owner (FSBO).

    List your home

    What's special

    Large lotsGreat storageLawn equipmentHalf bathWrap around porches
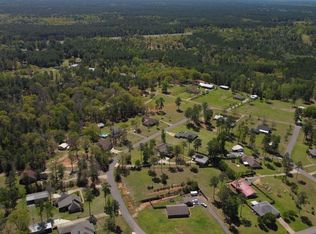
    Beautiful home located in the Shadow Wood community known for its well-maintained subdivision with large lots. The home features 3 bedrooms, 2.1 bath, an office, and an above ground pool complete with wrap around porches great for enjoying outdoors while overlooking the serene view of the property. The Bedrooms upstairs with a home office/craft room allows for quiet relaxation from downstairs. A nice size laundry room and half bath are located downstairs for guests. The large 30 x 40 metal shop in the rear of the home is easily accessible and keeps everything covered and is a great storage for boats, Lawn equipment, etc. This beautiful property is within minutes of Alexandria and qualifies for 100% financing.

    Zillow last checked:

    Listing updated:

    Listed by:

    Tamara Hunt,

    The George Group, LLC

    Bought with:

    SHANE STOUT, 995690367

    KELLER WILLIAMS REALTY CENLA PARTNERS

    Source: GCLRA,MLS#: 2393407Originating MLS: Greater Central Louisiana REALTORS Association

    Facts & features

    Interior

    Bedrooms & bathrooms
    • Bedrooms: 3
    • Bathrooms: 3
    • Full bathrooms: 2
    • 1/2 bathrooms: 1
    Primary bedroom
    • Description: Flooring: Carpet
    • Level: Upper
    • Dimensions: 16.00 X 16.00
    Bedroom
    • Description: Flooring: Carpet
    • Level: Upper
    • Dimensions: 15.00 X 15.00
    Bedroom
    • Description: Flooring: Carpet
    • Level: Upper
    • Dimensions: 11.00 X 14.00
    Primary bathroom
    • Description: Flooring: Tile
    • Level: Upper
    • Dimensions: 8.00 X 8.00
    Bathroom
    • Description: Flooring: Tile
    • Level: Upper
    • Dimensions: 8.00 X 8.00
    Half bath
    • Description: Flooring: Tile
    • Level: Lower
    • Dimensions: 6.00 X 11.00
    Kitchen
    • Description: Flooring: Tile
    • Level: Lower
    • Dimensions: 17.00 X 30.00
    Living room
    • Description: Flooring: Laminate,Simulated Wood
    • Level: Lower
    • Dimensions: 14.00 X 29.00
    Heating
    • Central, Multiple Heating Units
    Cooling
    • Central Air, 2 Units
    Appliances
    • Included: Dishwasher, Disposal, Microwave, Oven, Range
    Features
    • Attic, Ceiling Fan(s), Granite Counters, Pull Down Attic Stairs
    • Attic: Pull Down Stairs
    • Has fireplace: Yes
    • Fireplace features: Wood Burning
    Interior area
    • Total structure area: 3,048
    • Total interior livable area: 1,951 sqft

    Property

    Parking
    • Total spaces: 2
    • Parking features: Carport, Two Spaces
    • Has carport: Yes
    Features
    • Levels: Two,Multi/Split
    • Stories: 2
    • Patio & porch: Wood, Porch
    • Exterior features: Fence, Porch
    • Pool features: Above Ground
    • Spa features: None
    Lot
    • Size: 1.06 Acres
    • Dimensions: 367.63 x 200.3
    • Features: 1 to 5 Acres, Outside City Limits
    Details
    • Additional structures: Workshop
    • Parcel number: 3404908368001501
    • Special conditions: None

    Construction

    Type & style
    • Home type: SingleFamily
    • Architectural style: Split Level
    • Property subtype: Single Family Residence
    Materials
    • Brick, Vinyl Siding
    • Foundation: Slab
    • Roof: Asphalt,Shingle
    Condition
    • Very Good Condition,Resale
    • New construction: No
    • Year built: 2006
    • Major remodel year: 2006

    Utilities & green energy

    • Sewer: Septic Tank
    • Water: Public

    Community & neighborhood

    Location
    • Region: Boyce
    • Subdivision: SHADOW WOOD WEST

    Other

    Other facts
    • Listing agreement: Exclusive Right To Sell

    Price history

    DateEventPrice
    7/19/2023Sold--
    Source: GCLRA #2393407 Report a problem
    6/12/2023Contingent$315,000$161/sqft
    Source: GCLRA #2393407 Report a problem
    6/1/2023Listed for sale$315,000$161/sqft
    Source: GSREIN #2393407 Report a problem
    5/25/2023Contingent$315,000$161/sqft
    Source: GCLRA #2393407 Report a problem
    5/25/2023Pending sale$315,000$161/sqft
    Source: GSREIN #2393407 Report a problem
    5/11/2023Price change$315,000-1.4%$161/sqft
    Source: GSREIN #2393407 Report a problem
    5/9/2023Listed for sale$319,500+7.2%$164/sqft
    Source: GSREIN #2393407 Report a problem
    1/14/2022Sold--
    Source: GCLRA #163913 Report a problem
    12/6/2021Contingent$298,000$153/sqft
    Source: GCLRA #163913 Report a problem
    11/20/2021Listed for sale$298,000+15.1%$153/sqft
    Source: GCLRA #163913 Report a problem
    12/26/2019Sold--
    Source: Public Record Report a problem
    10/30/2019Price change$259,000-2.2%$133/sqft
    Source: Real Estate Group Of Cenla #153667 Report a problem
    9/23/2019Listed for sale$264,900+0.9%$136/sqft
    Source: Real Estate Group Of Cenla #153667 Report a problem
    7/31/2017Sold--
    Source: Public Record Report a problem
    6/6/2017Listed for sale$262,500+10.3%$135/sqft
    Source: Ritchie Real Estate #142953 Report a problem
    2/22/2013Listing removed$238,000$122/sqft
    Source: My Castle Realty #94561143 Report a problem
    10/17/2012Sold--
    Source: Public Record Report a problem
    8/21/2012Price change$238,000+1.3%$122/sqft
    Source: My Castle Realty #94561143 Report a problem
    7/7/2012Price change$235,000-1.5%$120/sqft
    Source: Owner Report a problem
    6/15/2012Listed for sale$238,500$122/sqft
    Source: Owner Report a problem
    12/14/2006Sold--
    Source: Public Record Report a problem

    Public tax history

    YearProperty taxesTax assessment
    2025$3,471 +0.2%$28,400
    2024$3,464 -0.4%$28,400
    2023$3,479 +1.4%$28,400 +1.8%
    2022$3,429 +23.9%$27,900 +22.9%
    2021$2,767 +0%$22,700
    2020$2,766 -0.5%$22,700 -0.4%
    2019$2,779 +5.1%$22,800
    2018$2,644 -32.4%$22,800
    2017$3,910 $22,800
    2016$3,910 $22,800
    2015$3,910 $22,800
    2014$3,910 -0.1%$22,800
    2013$3,915 +12%$22,800 +9.9%
    2012$3,495 -5.1%$20,750
    2011$3,683 +2.3%$20,750
    2010$3,600 -2.3%$20,750
    2009$3,683 -2.2%$20,750
    2007$3,767 +937.5%$20,750 +937.5%
    2006$363 $2,000
    2005$363 $2,000

    Find assessor info on the county website

    Neighborhood: 71409

    Nearby schools

    GreatSchools rating
    Schools provided by the listing agent
    • Elementary: Oak Hill
    • Middle: Oak Hill
    • High: Oak Hill

    Source: GCLRA. This data may not be complete. We recommend contacting the local school district to confirm school assignments for this home.

    Sell for more on Zillow
    Get a Zillow Showcase℠ listing at no additional cost and you could sell for .
    $335,200
    2% more
    +$6,704
    With Zillow Showcase(estimated)
    $341,904