This Woodridge Lake Colonial Style family home offers many amenities and quality. With 5 to 6 bedrooms, 4.5 bathrooms and a number of common areas, there is no need to feel cramped or confined. A stone arch entry gives classic appeal of this fine home, The level driveway provides this home with easy access during the winter months. long private drive with stone entry statements. This home's backyard features a stone and paver patio with staircase that gives family and friends a place to thoroughly enjoy the private setting.. The home is within an easy walk to sunset beach where the owners may store their kayak, canoe or paddle board while enjoying the beautiful lake. Sale subject to homeowners finding a suitable property to move into. Woodridge Lake less than 10 minutes from the Historic Town of Litchfield. Litchfield is a popular weekend destination spot and hosts the Annual Litchfield Road Footrace held each year in June. Goshen is home to the Goshen Agricultural Fair held over Labor Day weekend. Located just a few miles away is Mohawk Ski Mountain, the Housatonic River (known for world class fly fishing), hiking on the Appalachian Trail and a short distance to the Berkshires as well. Enjoy Country Club living at its best! Four sandy beaches; marina; boating and fishing; 8 tennis courts; (four Har-Tru courts) a 12,500 square foot clubhouse with Wi-Fi internet access, meeting rooms, library, fitness center, locker rooms; heated Jr. Olympic pool; playground; organized activities and much more. Woodridge Lake is a private Lake community set on 1320 acres. The lake has world class fishing with many one of a kind and trophy fish. The water quality is second to none and feeds lower Fairfield County with its drinking water. Ideal swimming is June through the end of September. Many programs are held at the Lake through out the year. The community is strategically located to be within an approximate five minute drive of one private 18 hole championship golf course and one public golf course. Theater, music, and entertainment are all a short drive away. Famous Lime Rock Racecar track is conveniently located 20 minutes from the community. Come and see where the smart money has found a home in Connecticut. Litchfield County is the place to be. It's Connecticut's Hidden Gem
Sold for $597,000
$597,000
67 Shelbourne Drive, Goshen, CT 06756
5beds
2,797sqft
Single Family Residence
Built in 2007
0.86 Acres Lot
$678,100 Zestimate®
$213/sqft
$4,535 Estimated rent
Home value
$678,100
$644,000 - $712,000
$4,535/mo
Zestimate® history
Owner options
List your home for rent
$4,535/mo
Rent Zestimate®
Find your next renter with Zillow Rental Manager. Plus, with online applications, you can quickly screen prospective tenants – for free.
$4,535/mo
Rent Zestimate®
Refinance and save
$5,369/mo
Est. payment
Refinancing to a lower rate could help reduce your monthly payments and save thousands over the life of the loan.
$5,369/mo
Est. payment
Explore your selling options
Work with a Zillow partner agent
Leverage their expertise and Zillow's premium Showcase listings to get your home seen by more buyers.
Get startedList with your own agent
Get your home in front of millions of buyers by listing it on Zillow.
Learn how to do itSell it yourself
Take full control of how buyers see your home on Zillow by listing For Sale by Owner (FSBO).
List your homeWhat's special
Zillow last checked:
Listing updated:
Listed by:
Stephen M. Drezen 860-480-5073,
William Pitt Sotheby's Int'l 860-491-2000,
Karen Newton 860-309-0032,
William Pitt Sotheby's Int'l
Bought with:
Arian Hoxha, RES.0815860
Serhant Connecticut, LLC
Source: Smart MLS,MLS#: 24020903
Facts & features
Interior
Bedrooms & bathrooms
- Bedrooms: 5
- Bathrooms: 5
- Full bathrooms: 4
- 1/2 bathrooms: 1
Primary bedroom
- Level: Upper
- Area: 221 Square Feet
- Dimensions: 13 x 17
Bedroom
- Level: Upper
- Area: 143 Square Feet
- Dimensions: 11 x 13
Bedroom
- Level: Upper
- Area: 143 Square Feet
- Dimensions: 11 x 13
Bedroom
- Level: Upper
- Area: 132 Square Feet
- Dimensions: 11 x 12
Bedroom
- Level: Lower
- Area: 110 Square Feet
- Dimensions: 11 x 10
Den
- Level: Main
- Area: 192 Square Feet
- Dimensions: 16 x 12
Den
- Level: Lower
- Area: 143 Square Feet
- Dimensions: 11 x 13
Dining room
- Level: Main
- Area: 169 Square Feet
- Dimensions: 13 x 13
Family room
- Level: Main
- Area: 204 Square Feet
- Dimensions: 12 x 17
Kitchen
- Level: Main
- Area: 228 Square Feet
- Dimensions: 12 x 19
Living room
- Level: Main
- Area: 168 Square Feet
- Dimensions: 12 x 14
Loft
- Level: Upper
- Area: 72 Square Feet
- Dimensions: 9 x 8
Heating
- Forced Air, Propane
Cooling
- Central Air
Appliances
- Included: Oven/Range, Range Hood, Refrigerator, Dishwasher, Water Heater
- Laundry: Lower Level
Features
- Wired for Data
- Basement: Full,Finished
- Attic: Pull Down Stairs
- Number of fireplaces: 1
Interior area
- Total structure area: 2,797
- Total interior livable area: 2,797 sqft
- Finished area above ground: 2,544
- Finished area below ground: 253
Property
Parking
- Total spaces: 2
- Parking features: Attached
- Attached garage spaces: 2
Features
- Patio & porch: Deck
- Exterior features: Rain Gutters
- Waterfront features: Association Required, Water Community
Lot
- Size: 0.86 Acres
- Features: Level
Details
- Parcel number: 2067262
- Zoning: res
Construction
Type & style
- Home type: SingleFamily
- Architectural style: Colonial
- Property subtype: Single Family Residence
Materials
- Clapboard
- Foundation: Concrete Perimeter
- Roof: Asphalt
Condition
- New construction: No
- Year built: 2007
Utilities & green energy
- Sewer: Public Sewer
- Water: Well
- Utilities for property: Underground Utilities
Community & HOA
Community
- Features: Planned Unit Development, Golf, Library, Medical Facilities, Private School(s), Stables/Riding
- Subdivision: Woodridge Lake
HOA
- Has HOA: Yes
- Amenities included: Basketball Court, Clubhouse, Exercise Room/Health Club, Playground, Recreation Facilities, Pool, Tennis Court(s), Lake/Beach Access
- HOA fee: $1,960 annually
Location
- Region: Goshen
Financial & listing details
- Price per square foot: $213/sqft
- Tax assessed value: $366,890
- Annual tax amount: $5,210
- Date on market: 6/6/2024
- Exclusions: see inclusion exclusion list
Price history
| Date | Event | Price |
|---|---|---|
| 9/23/2024 | Sold | $597,000+0.3%$213/sqft |
Source:  Smart MLS #24020903 Report a problem Smart MLS #24020903 Report a problem | ||
| 6/6/2024 | Listed for sale | $595,000$213/sqft |
Source: Smart MLS #24020903 Report a problem | ||
| 11/1/2022 | Listing removed | -- |
Source: Smart MLS #170511848 Report a problem | ||
| 7/28/2022 | Listed for sale | $595,000+98.3%$213/sqft |
Source: Smart MLS #170511848 Report a problem | ||
| 5/13/2011 | Sold | $300,000+400%$107/sqft |
Source: Smart MLS #L136155 Report a problem | ||
| 8/20/2004 | Sold | $60,000$21/sqft |
Source: Public Record Report a problem | ||
Public tax history
| Year | Property taxes | Tax assessment |
|---|---|---|
| 2025 | $6,127 +17.6% | $366,890 |
| 2024 | $5,210 -9% | $366,890 |
| 2023 | $5,723 -2.3% | $366,890 +24.1% |
| 2022 | $5,855 -3.9% | $295,700 |
| 2021 | $6,091 -15.2% | $295,700 |
| 2020 | $7,186 +24% | $295,700 |
| 2019 | $5,796 -18% | $295,700 |
| 2018 | $7,067 +30.1% | $295,700 +6.7% |
| 2017 | $5,432 +4.8% | $277,140 |
| 2016 | $5,183 -2.1% | $277,140 |
| 2015 | $5,293 | $277,140 |
Find assessor info on the county website
Neighborhood: 06756
Nearby homes
- $477,0003 bd2 ba1.3k sqft61 Shelbourne Dr, Goshen, CT 06756Off Market
- $433,4003 bd2 ba1.3k sqft73 Shelbourne Dr, Goshen, CT 06756Off Market
- $416,3003 bd2 ba1.8k sqft34 Ashley Dr, Goshen, CT 06756Off Market
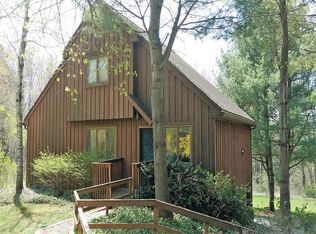
- $684,8005 bd4 ba3.2k sqft79 Shelbourne Dr, Goshen, CT 06756Off Market
- $528,3003 bd2 ba2.5k sqft55 Shelbourne Dr, Goshen, CT 06756Off Market
- $558,9003 bd3 ba2.2k sqft74 Shelbourne Dr, Goshen, CT 06756Off Market
- $531,8003 bd4 ba2.5k sqft44 Ashley Dr, Goshen, CT 06756Off Market
- $590,0003 bd3 ba2.2k sqft62 Shelbourne Dr, Goshen, CT 06756Off Market
Nearby schools
GreatSchools rating
- 7/10Goshen Center SchoolGrades: PK-5Distance: 1.6 mi
- 6/10Litchfield Middle SchoolGrades: 7-8Distance: 5.8 mi
- 10/10Litchfield High SchoolGrades: 9-12Distance: 5.8 mi
Schools provided by the listing agent
- Elementary: Goshen Center
- High: Wamogo Regional
Source: Smart MLS. This data may not be complete. We recommend contacting the local school district to confirm school assignments for this home.


Get pre-qualified for a loan
At Zillow Home Loans, we can pre-qualify you in as little as 5 minutes with no impact to your credit score.An equal housing lender. NMLS #10287.
- Connecticut
- Litchfield County
- Goshen
- 06756
- 67 Shelbourne Drive
Nearby cities
Nearby zip codes
Other Goshen Topics
