Public Auction Saturday, December 5, 2026 @ 12 Noon, Open House Saturdays, November 7 &14 from 1-3 PM, Buyer required a 10% non-refundable deposit & pays the 2% Real Estate Transfer Tax. List price does not reflect the final sales price. ** Jonestown/Fredericksburg Area 7.5 Acre Farmette, Featuring a 1345 SF Raised Brick Rancher, Kitchen w/Dining Area, Spacious LR w/Lg Picture Window enabling farmland views, Sitting Area adjoining kitchen, Laundry Room, Primary BR w/His & Hers Closets, Full Bath, Lower Level has a Walkout Full Basement w/216 SF Finished Area, BR, Bath, ! Car Basement Garage, Whole House Generator powered by LP, Attached Main Level 3 Car Garage w/Dbl & Single Overhead Doors, 30x42 Steel Implement Shed, 12x34 Steel Shed. NOTE: A very appealing, level to gently sloped 7.5 Acres with mostly fenced pasture & outbuildings for your hobbies, equipment, livestock etc...A great country location with easy access to Rt 22 & I-78
Auction
Est. $425,000
67 Shirksville Rd, Jonestown, PA 17038
2beds
1,561sqft
Single Family Residence
Built in 1992
7.5 Acres Lot
$-- Zestimate®
$272/sqft
$-- HOA
What's special
Sitting area adjoining kitchenMostly fenced pastureLaundry room
- 2 days
- 276
- 19
Zillow last checked:
Listing updated:
Listed by:
Keith Snyder 717-376-4029,
Kingsway Realty - Ephrata
Source: Bright MLS,MLS#: PALN2029456
Facts & features
Interior
Bedrooms & bathrooms
- Bedrooms: 2
- Bathrooms: 2
- Full bathrooms: 2
- Main level bathrooms: 1
- Main level bedrooms: 1
Basement
- Area: 216
Heating
- Baseboard, Oil
Cooling
- Central Air, Electric
Appliances
- Included: Cooktop, Double Oven, Oven, Water Heater
- Laundry: Has Laundry, Main Level
Features
- Ceiling Fan(s), Combination Kitchen/Dining
- Flooring: Carpet, Vinyl
- Windows: Double Pane Windows, Insulated Windows, Replacement, Vinyl Clad
- Basement: Full,Garage Access,Interior Entry,Exterior Entry,Partially Finished,Concrete,Walk-Out Access
- Has fireplace: No
Interior area
- Total structure area: 1,561
- Total interior livable area: 1,561 sqft
- Finished area above ground: 1,345
- Finished area below ground: 216
Video & virtual tour
Property
Parking
- Total spaces: 11
- Parking features: Garage Faces Side, Garage Door Opener, Inside Entrance, Oversized, Driveway, Attached
- Attached garage spaces: 3
- Uncovered spaces: 8
Accessibility
- Accessibility features: None
Features
- Levels: One
- Stories: 1
- Patio & porch: Porch, Roof
- Pool features: None
- Frontage type: Road Frontage
Lot
- Size: 7.5 Acres
- Features: Level, Not In Development, Rural, Sloped
Details
- Additional structures: Above Grade, Below Grade
- Parcel number: 3223298683988390000
- Zoning: AG
- Special conditions: Auction
Construction
Type & style
- Home type: SingleFamily
- Architectural style: Raised Ranch/Rambler
- Property subtype: Single Family Residence
Materials
- Brick, Stick Built
- Foundation: Block
- Roof: Architectural Shingle
Condition
- Average
- New construction: No
- Year built: 1992
Utilities & green energy
- Electric: 200+ Amp Service
- Sewer: On Site Septic
- Water: Well
Community & HOA
Community
- Subdivision: None Available
HOA
- Has HOA: No
Location
- Region: Jonestown
- Municipality: SWATARA TWP
Financial & listing details
- Price per square foot: $272/sqft
- Tax assessed value: $129,800
- Annual tax amount: $3,182
- Date on market: 10/30/2026
- Listing agreement: Exclusive Right To Sell
- Listing terms: Cash,Conventional
- Ownership: Fee Simple
Estimated market value
Not available
Estimated sales range
Not available
Not available
Public tax history
Tax history is unavailable.
Climate risks
Neighborhood: 17038
Nearby schools
- $456,2002 bd2 ba1.3k sqft67 Shirksville Rd #L-0003, Jonestown, PA 17038Off Market
- $302,3003 bd1 ba1.1k sqft69 Shirksville Rd #L-0002, Jonestown, PA 17038Off Market
- $182,7002 bd1 ba960 sqft57 Shirksville Rd, Jonestown, PA 17038Off Market
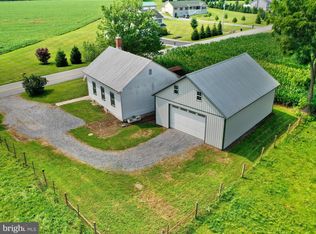
- $406,4003 bd1 ba1.4k sqft58 Shirksville Rd #L-0004, Jonestown, PA 17038Off Market
