Skip main navigation
Off market
  • Tax assessed value
    C$453,500

    67 Skipper Hill Dr, Chester Basin, NS B0J 1K0

    3beds
    2,461sqft
    SingleFamily
    Built in 2016
    1.14 Acres Lot
    $-- Zestimate®
    C$184/sqft
    C$3,132 Estimated rent

    Home value

    Not available

    Estimated sales range

    Not available

    Not available

    Loading
    Loading...

    Owner options

    List your home for rent

    C$3,132/mo

    Rent Zestimate®

    Find your next renter with Zillow Rental Manager. Plus, with online applications, you can quickly screen prospective tenants – for free.

    Learn more

    C$3,132/mo

    Rent Zestimate®

    Refinance and save

    C$3,117/mo

    Est. payment

    Refinancing to a lower rate could help reduce your monthly payments and save thousands over the life of the loan.

    See today's rates

    C$3,117/mo

    Est. payment

    Explore your selling options

    Work with a Zillow partner agent

    Leverage their expertise and Zillow's premium Showcase listings to get your home seen by more buyers.

    Get started

    List with your own agent

    Get your home in front of millions of buyers by listing it on Zillow.

    Learn how to do it

    Sell it yourself

    Take full control of how buyers see your home on Zillow by listing For Sale by Owner (FSBO).

    List your home

    What's special

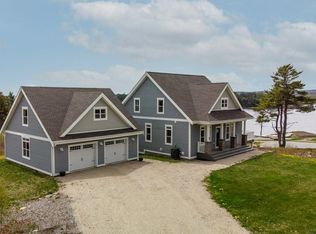
    Skipper Hill Estates– Oceanfront Community with Shared Wharf and Private Slip. Seaside living made easy in the community of Skipper Hill Estates. There is a community wharf and this property has it's own private slip. The contemporary home ticks all the boxes -sparkling views of the ocean, open plan living area with an extensive wall of windows, vaulted ceiling with exposed beams, cozy propane fireplace, and a bright kitchen with stainless appliances, gas range, pantry, wine fridge, quartz counters and island. From the dining area, walk through French doors to a large, covered veranda with elevated, panoramic views of the waters of Chester Basin. Conveniently located on the main level, the primary suite has garden doors leading to a private, covered, deck with ocean views—the perfect place to wind down after a long day and watch the sun paint the sky and water as it sets. The light filled garden level has 9' ceilings, spacious family room with wet bar, two more bedrooms, a full bath, laundry, and a walkout to a patio and garden area. The home has central cooling and heating with in-floor heat in the bathrooms. There are two garages, one attached single, and a detached double with plenty of room for your water toys. Located in the Chester Golf membership area, and minutes from the village of Chester—renowned for its world-class sailing and seaside golf—and a short scenic drive to the Towns of Mahone Bay and Lunenburg where charming seaside shops and cafes abound, there is always something to do nearby. Other interests in the area include sandy beaches, saltwater swimming pool, parks, skating/curling complex, schools, Spa, and Health Centre. For the serious sailor, paddle boarder, kayaker, in a beautifully appointed home on a spacious lot with lots of room for gardens, a pool ...this is seaside living at its best!

    This property is off market, which means it's not currently listed for sale or rent on Zillow. This may be different from what's available on other websites or public sources.


    Zillow last checked:

    Source: Engel & Volkers,MLS®#: 202603107MLS Logo

    Facts & features

    Interior

    Bedrooms & bathrooms
    • Bedrooms: 3
    • Bathrooms: 3
    • Full bathrooms: 2
    • 1/2 bathrooms: 1
    Heating
    • Radiant
    Appliances
    • Included: Dryer, Dishwasher, Washer, Microwave, Refrigerator
    Features
    • High Speed Internet
    • Flooring: Laminate, Hardwood
    • Basement: Yes
    • Has fireplace: Yes
    Interior area
    • Total structure area: 2,461
    • Total interior livable area: 2,461 sqft

    Property

    Parking
    • Total spaces: 3
    • Parking features: Attached, Detached, Heated Garage, Paved
    • Has garage: Yes
    Features
    • Stories: 2
    • Patio & porch: Deck
    • Exterior features: Dock
    Lot
    • Size: 1.14 Acres
    Details
    • Parcel number: 09187162

    Construction

    Type & style
    • Home type: SingleFamily
    Materials
    • Roof: Asphalt
    Condition
    • Year built: 2016

    Community & HOA

    HOA
    • Has HOA: Yes
    • HOA fee: C$1,200 monthly
    Location
    • Region: Chester Basin

    Financial & listing details

    • Price per square foot: C$184/sqft
    • Tax assessed value: C$453,500
    • Date on market: 2/20/2026
    • Lease term: Contact For Details

    Price history

    DateEventPrice
    3/24/2026Listing removedC$1,250,000C$508/sqft
    Source: Engel & Volkers #202603107 Report a problem
    2/20/2026Listed for saleC$1,250,000+180.9%C$508/sqft
    Source: Engel & Volkers #202603107 Report a problem
    8/12/2016SoldC$445,000-36.2%C$181/sqft
    Source: EXIT Realty solds #e9a8cdc965425250ad7ba84fa0df069d Report a problem
    6/2/2016SoldC$697,500+416.7%C$283/sqft
    Source: Public Record Report a problem
    9/30/2015SoldC$135,000C$55/sqft
    Source: Public Record Report a problem

    Public tax history

    YearProperty taxesTax assessment
    2019-- C$442,800

    Neighborhood: Chester Basin

    Nearby schools

    GreatSchools rating

    No schools nearby

    We couldn't find any schools near this home.

    Schools provided by the listing agent
    • Middle: Chester Area Middle School
    • High: Forest Heights Community School

    Source: Engel & Volkers. This data may not be complete. We recommend contacting the local school district to confirm school assignments for this home.