Skip main navigation
Sold for $692,000
  • $692,000

    67 Skylar Cir, Media, PA 19063

    3beds
    3,191sqft
    Townhouse
    Built in 2016
    3,920 Square Feet Lot
    $727,100 Zestimate®
    $217/sqft
    $4,198 Estimated rent

    Home value

    $727,100

    $691,000 - $763,000

    $4,198/mo

    Zestimate® history
    Loading
    Loading...

    Owner options

    List your home for rent

    $4,198/mo

    Rent Zestimate®

    Find your next renter with Zillow Rental Manager. Plus, with online applications, you can quickly screen prospective tenants – for free.

    Learn more

    $4,198/mo

    Rent Zestimate®

    Refinance and save

    $4,906/mo

    Est. payment

    Refinancing to a lower rate could help reduce your monthly payments and save thousands over the life of the loan.

    See today's rates

    $4,906/mo

    Est. payment

    Explore your selling options

    Work with a Zillow partner agent

    Leverage their expertise and Zillow's premium Showcase listings to get your home seen by more buyers.

    Get started

    List with your own agent

    Get your home in front of millions of buyers by listing it on Zillow.

    Learn how to do it

    Sell it yourself

    Take full control of how buyers see your home on Zillow by listing For Sale by Owner (FSBO).

    List your home

    What's special

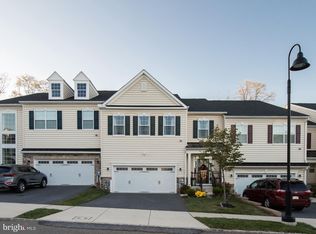
    This stunning Media Carriage Home boasts an elegant first floor master suite, formal dining area, luxury plank flooring and shows like new construction! The gourmet kitchen has Whirlpool Gold Standard Appliances, wall mounted double oven, 5 burner gas range and an oversized island. The two-story family room has a gas fireplace w/slate surround. This contemporary open floor plan is filled with natural light, vaulted ceilings, designer decorative lighting and high-end ceiling fans. The second-floor features 2 bedrooms sharing a large center hall bathroom with double bowl vanity and tiled floor. The office, playroom, or possible 4th bedroom and loft den completes the second floor, totaling 4 rooms. The HVAC system is split with 2 zones. The basement is unfinished with lots of storage, an egress widow and rough in for a future bathroom. This property offers the ease, comfort, safety and peace of mind of a whole-home generator. This home is the perfect blend of luxury and functionality, with the convenience of living minutes from Charming Media Boro, the Phila Airport, and routes 95/476/1 & More. The community setting of The Reserve at Rose Tree is park like with an abundance of open space, sidewalks, a Community Gazebo, tot lot, bocce ball court and trail walking in multiple area parks. Enjoy your weekends and free time as the HOA covers landscaping and snow removal! You Cannot ask for a more luxurious and maintenance free lifestyle in a such a premier location!

    Zillow last checked:

    Listing updated:

    Listed by:

    Maureen Greim 484-433-9611,

    Long & Foster Real Estate, Inc.

    Bought with:

    Rita Talvacchia, AB066991

    BHHS Fox & Roach-Haverford

    Source: Bright MLS,MLS#: PADE2066798MLS Logo

    Facts & features

    Interior

    Bedrooms & bathrooms
    • Bedrooms: 3
    • Bathrooms: 3
    • Full bathrooms: 2
    • 1/2 bathrooms: 1
    • Main level bathrooms: 2
    • Main level bedrooms: 1
    Basement
    • Area: 0
    Heating
    • Forced Air, Natural Gas
    Cooling
    • Central Air, Electric
    Appliances
    • Included: Microwave, Dishwasher, Disposal, Double Oven, Oven, Refrigerator, Stainless Steel Appliance(s), Electric Water Heater
    • Laundry: Main Level, Laundry Room
    Features
    • Ceiling Fan(s), Dining Area, Entry Level Bedroom, Family Room Off Kitchen, Open Floorplan, Kitchen Island, Kitchen - Gourmet, Recessed Lighting, Upgraded Countertops, 2 Story Ceilings, 9'+ Ceilings, Vaulted Ceiling(s)
    • Flooring: Hardwood, Ceramic Tile, Carpet, Wood
    • Basement: Full,Concrete
    • Number of fireplaces: 1
    Interior area
    • Total structure area: 3,191
    • Total interior livable area: 3,191 sqft
    • Finished area above ground: 3,191
    • Finished area below ground: 0

    Property

    Parking
    • Total spaces: 4
    • Parking features: Garage Faces Front, Garage Door Opener, Attached, Driveway
    • Attached garage spaces: 2
    • Uncovered spaces: 2
    Accessibility
    • Accessibility features: None
    Features
    • Levels: One and One Half
    • Stories: 1
    • Patio & porch: Deck
    • Exterior features: Stone Retaining Walls
    • Pool features: None
    Lot
    • Size: 3,920 sqft
    Details
    • Additional structures: Above Grade, Below Grade
    • Parcel number: 27000002036
    • Zoning: R-10
    • Special conditions: Standard

    Construction

    Type & style
    • Home type: Townhouse
    • Architectural style: Carriage House
    • Property subtype: Townhouse
    Materials
    • Vinyl Siding, Aluminum Siding
    • Foundation: Passive Radon Mitigation
    Condition
    • Excellent
    • New construction: No
    • Year built: 2016
    Details
    • Builder model: Duchess
    • Builder name: CalAtlantic Homes

    Utilities & green energy

    • Sewer: Public Sewer
    • Water: Public

    Community & neighborhood

    Security
    • Security features: Fire Sprinkler System
    Location
    • Region: Media
    • Subdivision: The Res At Rose Tree
    • Municipality: MIDDLETOWN TWP

    HOA & financial

    HOA
    • Has HOA: Yes
    • HOA fee: $205 monthly
    • Amenities included: Common Grounds, Jogging Path, Soccer Field, Tot Lots/Playground
    • Services included: Common Area Maintenance, Maintenance Grounds, Snow Removal, Trash
    • Association name: THE RESERVES AT ROSE TREE

    Other

    Other facts
    • Listing agreement: Exclusive Right To Sell
    • Ownership: Fee Simple

    Price history

    DateEventPrice
    8/19/2024Sold$692,000-5.2%$217/sqft
    Source: Bright MLS #PADE2066798 Report a problem
    8/7/2024Pending sale$729,900$229/sqft
    Source: Long & Foster Broker Feed #PADE2066798 Report a problem
    7/5/2024Contingent$729,900$229/sqft
    Source: Long & Foster Broker Feed #PADE2066798 Report a problem
    6/20/2024Price change$729,900-1.4%$229/sqft
    Source: Long & Foster Broker Feed #PADE2066798 Report a problem
    5/25/2024Listed for sale$739,900+52.6%$232/sqft
    Source: Long & Foster Broker Feed #PADE2066798 Report a problem
    1/9/2018Sold$485,000$152/sqft
    Source: Public Record Report a problem

    Public tax history

    YearProperty taxesTax assessment
    2025$9,715 +6.4%$472,140
    2024$9,128 +3.6%$472,140
    2023$8,807 +2.6%$472,140
    2022$8,580 $472,140
    2021$8,580 +430.2%$472,140 +59.3%
    2020$1,618 -83.3%$296,335
    2019$9,675 +480.1%$296,335 +472.1%
    2018$1,668 +486.7%$51,800
    2017$284 -2%$51,800
    2016$290 +2%$51,800
    2015$284 $51,800

    Find assessor info on the county website

    Neighborhood: 19063

    Nearby schools

    GreatSchools rating
    Schools provided by the listing agent
    • Elementary: Glenwood
    • Middle: Springton Lake
    • High: Penncrest
    • District: Rose Tree Media

    Source: Bright MLS. This data may not be complete. We recommend contacting the local school district to confirm school assignments for this home.

    Get a cash offer in 3 minutes
    Find out how much your home could sell for in as little as 3 minutes with a no-obligation cash offer.
    Estimated market value
    $727,100
    Get a cash offer in 3 minutes
    Find out how much your home could sell for in as little as 3 minutes with a no-obligation cash offer.
    Estimated market value
    $727,100