Welcome To 67 Southwick Rd.!! This Wonderfully Updated 4-bedroom, 1.5 Bath Colonial Is Sure To Steal Your Heart!
The Hard Work Has Been Done For The Next Lucky Owner, Ready To Move Right In! New Roof & Waterproofing 2011, Most Recently All New Flooring Throughout, Freshly Painted Throughout, Remodeled Half Bath On Main Level, Updated Main Bath On 2nd Level, Updated Sun Room, Newer Appliances, Finished Basement Refreshed And A New (2-Car) Garage Floor To Boot!
This Is One You Won't Want To Miss! This Stunner Stands Out Amongst The Beautiful Homes Along The Tree-Lined, Mature Street. Curb Appeal Is On Point... You Will Feel At Home As Soon As You Enter, Open And Airy Yet Warm & Welcoming As The Warmth Of The Fireplace Greets You. A Nicely Sized Dining Area Awaits As You Make Your Way To The Heart Of This Home. The Kitchen Is Sized Perfectly For The Chef At Heart Or Entertaining Guests. A Sun Room For Morning Coffee, A Mudroom With Rear Yard Access, Or A Personal Office - YOU CHOOSE! A Half Bath And A Sizeable Laundry Room Complete The Main Floor. 3 Generously Sized Bedrooms And An Updated Full Bath Await You On The Second Level. But Wait...There's More!! Optional 4th Bedroom / Attic & Storage, Plus Additional Finished Living Space On The Lowest Level / Basement. So Much Space For You To Call Your Own! See What Beautiful Bedford Has In Store!
Closed
$210,000
67 Southwick Dr, Bedford, OH 44146
4beds
1,642sqft
Single Family Residence
Built in 1939
7,344 Square Feet Lot
$228,900 Zestimate®
$128/sqft
$2,061 Estimated rent
Home value
$228,900
$213,000 - $245,000
$2,061/mo
Zestimate® history
Owner options
List your home for rent
$2,061/mo
Rent Zestimate®
Find your next renter with Zillow Rental Manager. Plus, with online applications, you can quickly screen prospective tenants – for free.
$2,061/mo
Rent Zestimate®
Refinance and save
$1,540/mo
Est. payment
Refinancing to a lower rate could help reduce your monthly payments and save thousands over the life of the loan.
$1,540/mo
Est. payment
Explore your selling options
Work with a Zillow partner agent
Leverage their expertise and Zillow's premium Showcase listings to get your home seen by more buyers.
Get startedList with your own agent
Get your home in front of millions of buyers by listing it on Zillow.
Learn how to do itSell it yourself
Take full control of how buyers see your home on Zillow by listing For Sale by Owner (FSBO).
List your homeWhat's special
Finished basementCurb appealNicely sized dining areaAdditional finished living spaceUpdated main bathGenerously sized bedroomsPersonal office
Zillow last checked:
Listing updated:
Listed by:
Brandi Peyatt mbrandi001@gmail.com440-539-7008,
Russell Real Estate Services
Bought with:
Terrie Jones, 2021007430
Keller Williams Greater Metropolitan
Source: MLS Now,MLS#: 5076712 Originating MLS: Akron Cleveland Association of REALTORS
Originating MLS: Akron Cleveland Association of REALTORSFacts & features
Interior
Bedrooms & bathrooms
- Bedrooms: 4
- Bathrooms: 2
- Full bathrooms: 1
- 1/2 bathrooms: 1
- Main level bathrooms: 1
Primary bedroom
- Level: Second
- Dimensions: 15 x 10
Bedroom
- Level: Second
- Dimensions: 14 x 10
Bedroom
- Level: Second
- Dimensions: 10 x 9
Bedroom
- Level: Third
- Dimensions: 22 x 11
Primary bathroom
- Level: Second
Bathroom
- Level: First
Dining room
- Level: First
- Dimensions: 12 x 8
Kitchen
- Level: First
- Dimensions: 12 x 11
Laundry
- Level: First
Living room
- Level: First
- Dimensions: 21 x 11
Sunroom
- Level: First
- Dimensions: 21 x 7
Heating
- Forced Air, Fireplace(s), Gas
Cooling
- Central Air
Appliances
- Included: Dryer, Dishwasher, Microwave, Range, Refrigerator, Washer
- Laundry: Main Level
Features
- Ceiling Fan(s), Kitchen Island, Recessed Lighting
- Basement: Full,Partially Finished
- Number of fireplaces: 1
- Fireplace features: Living Room, Wood Burning
Interior area
- Total structure area: 1,642
- Total interior livable area: 1,642 sqft
- Finished area above ground: 1,642
Property
Parking
- Total spaces: 2
- Parking features: Asphalt, Driveway, Garage Faces Front, Garage, Off Street
- Garage spaces: 2
Features
- Levels: Two
- Stories: 2
- Patio & porch: Enclosed, Patio, Porch, Side Porch
- Has view: Yes
- View description: City
Lot
- Size: 7,344 Square Feet
- Features: Back Yard, Flat, Front Yard, Level
Details
- Additional structures: Garage(s)
- Parcel number: 81116056
Construction
Type & style
- Home type: SingleFamily
- Architectural style: Colonial
- Property subtype: Single Family Residence
Materials
- Vinyl Siding
- Roof: Asphalt,Shingle
Condition
- Updated/Remodeled
- Year built: 1939
Utilities & green energy
- Sewer: Public Sewer
- Water: Public
Community & HOA
Community
- Subdivision: Suburban Land & Home Cos Metr
HOA
- Has HOA: No
Location
- Region: Bedford
Financial & listing details
- Price per square foot: $128/sqft
- Tax assessed value: $157,400
- Annual tax amount: $3,692
- Date on market: 10/10/2024
- Cumulative days on market: 4 days
- Listing terms: Cash,Conventional,FHA,VA Loan
Price history
| Date | Event | Price |
|---|---|---|
| 12/9/2024 | Sold | $210,000+5.5%$128/sqft |
Source:  MLS Now #5076712 Report a problem MLS Now #5076712 Report a problem | ||
| 10/14/2024 | Pending sale | $199,000$121/sqft |
Source: MLS Now #5076712 Report a problem | ||
| 10/10/2024 | Listed for sale | $199,000+494%$121/sqft |
Source: MLS Now #5076712 Report a problem | ||
| 7/29/2011 | Sold | $33,500+11.7%$20/sqft |
Source: Public Record Report a problem | ||
| 5/5/2011 | Listed for sale | $30,000+32.4%$18/sqft |
Source: foreclosure.com Report a problem | ||
| 3/25/2011 | Sold | $22,667-83.2%$14/sqft |
Source: Public Record Report a problem | ||
| 8/3/2007 | Sold | $135,000$82/sqft |
Source: Public Record Report a problem | ||
Public tax history
| Year | Property taxes | Tax assessment |
|---|---|---|
| 2025 | $3,917 -2% | $55,090 |
| 2024 | $3,997 +17% | $55,090 +35.2% |
| 2023 | $3,417 +14.1% | $40,740 |
| 2022 | $2,994 +1% | $40,740 |
| 2021 | $2,964 -0.2% | $40,740 +10.9% |
| 2020 | $2,971 +3% | $36,720 |
| 2019 | $2,885 -6.8% | $36,720 |
| 2018 | $3,095 +5.8% | $36,720 +12.4% |
| 2017 | $2,924 +1.1% | $32,660 |
| 2016 | $2,892 | $32,660 |
| 2015 | $2,892 -2% | $32,660 -8% |
| 2014 | $2,952 +7.6% | $35,500 |
| 2013 | $2,743 +1.9% | $35,500 |
| 2012 | $2,692 +680.6% | $35,500 -24.8% |
| 2011 | $345 -89.9% | $47,220 |
| 2010 | $3,398 +0.5% | $47,220 |
| 2009 | $3,382 +26.9% | $47,220 |
| 2008 | $2,665 +2.3% | $47,220 |
| 2007 | $2,605 +0.6% | $47,220 |
| 2006 | $2,589 +29.5% | $47,220 +36.7% |
| 2005 | $1,999 +1.2% | $34,550 |
| 2004 | $1,975 +13.5% | $34,550 |
| 2003 | $1,740 +7.8% | $34,550 +10.5% |
| 2002 | $1,614 -44.4% | $31,260 |
| 2001 | $2,904 | $31,260 |
| 2000 | $2,904 | $31,260 |
Find assessor info on the county website
Neighborhood: 44146
Nearby homes
- $143,0003 bd1 ba1.2k sqft71 Southwick Dr, Bedford, OH 44146Off Market
- $205,0003 bd2 ba2.1k sqft63 Southwick Dr, Bedford, OH 44146Sold
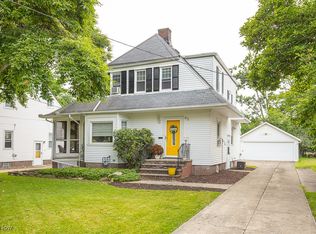
- $159,4003 bd1 ba1.5k sqft77 Southwick Dr, Bedford, OH 44146Off Market
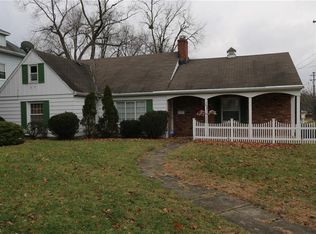
- $173,1003 bd2 ba1.4k sqft59 Southwick Dr, Bedford, OH 44146Off Market
- $175,8003 bd1 ba1.5k sqft182 Eldred Ave, Bedford, OH 44146Off Market
- $137,4343 bd2 ba1.3k sqft185 Gould Ave, Bedford, OH 44146Sold
- $173,2003 bd2 ba1.2k sqft53 Southwick Dr, Bedford, OH 44146Off Market
- $190,1003 bd2 ba1k sqft186 Eldred Ave, Bedford, OH 44146Off Market
Nearby schools
GreatSchools rating
- NACentral Primary SchoolGrades: PK-2Distance: 1.1 mi
- 5/10Heskett Middle SchoolGrades: 6-8Distance: 2.4 mi
- 5/10Bedford High SchoolGrades: 9-12Distance: 1 mi
Schools provided by the listing agent
- District: Bedford CSD - 1803
Source: MLS Now. This data may not be complete. We recommend contacting the local school district to confirm school assignments for this home.
Get a cash offer in 3 minutes
Find out how much your home could sell for in as little as 3 minutes with a no-obligation cash offer.
Estimated market value
$228,900
Get a cash offer in 3 minutes
Find out how much your home could sell for in as little as 3 minutes with a no-obligation cash offer.
Estimated market value
$228,900
- Ohio
- Cuyahoga County
- Bedford
- 44146
- 67 Southwick Dr
Nearby cities
Nearby zip codes
Other Bedford Topics
