Skip main navigation
Off market
  • Price Unknown

    67 Spruce St #67, Hopkinton, MA 01748

    2beds
    1,854sqft
    Condominium, Townhouse
    Built in 2017
    -- sqft lot
    $-- Zestimate®
    $--/sqft
    $3,596 Estimated rent

    Home value

    Not available

    Estimated sales range

    Not available

    $3,596/mo

    Zestimate® history
    Loading
    Loading...

    Owner options

    List your home for rent

    $3,596/mo

    Rent Zestimate®

    Find your next renter with Zillow Rental Manager. Plus, with online applications, you can quickly screen prospective tenants – for free.

    Learn more

    $3,596/mo

    Rent Zestimate®

    Refinance and save

    $291/mo

    Est. payment

    Refinancing to a lower rate could help reduce your monthly payments and save thousands over the life of the loan.

    See today's rates

    $291/mo

    Est. payment

    Explore your selling options

    Work with a Zillow partner agent

    Leverage their expertise and Zillow's premium Showcase listings to get your home seen by more buyers.

    Get started

    List with your own agent

    Get your home in front of millions of buyers by listing it on Zillow.

    Learn how to do it

    Sell it yourself

    Take full control of how buyers see your home on Zillow by listing For Sale by Owner (FSBO).

    List your home

    What's special

    Eat-in kitchenUnfinished basementLarge deckBonus roomUpgraded cabinetryGranite islandGleaming hardwood floors

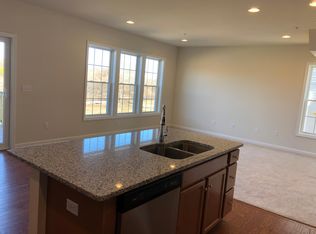
    *** Don't miss your chance to own this townhome with Walkout basement at Legacy Farms North that perfectly balances educational excellence and comfortable living. The sun-drenched open concept first floor shows a beautiful Great Room featuring gleaming hardwood floors, Eat-in Kitchen with upgraded cabinetry, stainless steel appliances, granite island and granite countertops open to and a Large deck off Dining Room, great for summer cook-outs. The second level offers an elegant Prime Bedroom w/ensuite Bath & abundance of closet space, a second spacious Bedroom, a bonus room that can be used as an Office/Playroom, full Bath & Laundry. The home is freshly painted with brand new carpets installed. The unfinished basement has endless possibilities for entertainment space and abundant storage space. Great school system. Very near to Children's play area and School bus stop. Easy commute with public transportation and highways close by. *** First showings at open house on Saturday, 05/20@ Noo

    This property is off market, which means it's not currently listed for sale or rent on Zillow. This may be different from what's available on other websites or public sources.

    Zillow last checked:

    Listing updated:

    Listed by:

    Satish Bhogadi 617-785-6619,

    Key Prime Realty LLC 781-467-8539

    Bought with:

    Chakshu Sethi

    Keller Williams Pinnacle MetroWest

    Source: MLS PIN,MLS#: 73113087

    Facts & features

    Interior

    Bedrooms & bathrooms
    • Bedrooms: 2
    • Bathrooms: 3
    • Full bathrooms: 2
    • 1/2 bathrooms: 1
    Primary bedroom
    • Features: Bathroom - Full, Walk-In Closet(s), Flooring - Wall to Wall Carpet, Double Vanity
    • Area: 234
    • Dimensions: 18 x 13
    Bedroom 2
    • Features: Walk-In Closet(s), Flooring - Wall to Wall Carpet
    • Area: 143
    • Dimensions: 13 x 11
    Primary bathroom
    • Features: Yes
    Bathroom 1
    • Features: Bathroom - Half, Flooring - Wood
    • Area: 25
    • Dimensions: 5 x 5
    Bathroom 2
    • Features: Bathroom - Full, Bathroom - Double Vanity/Sink, Bathroom - Tiled With Shower Stall, Closet - Linen, Flooring - Stone/Ceramic Tile, Countertops - Stone/Granite/Solid, Double Vanity
    • Area: 99
    • Dimensions: 11 x 9
    Bathroom 3
    • Features: Bathroom - Full, Bathroom - With Tub & Shower, Flooring - Stone/Ceramic Tile, Countertops - Stone/Granite/Solid
    • Area: 70
    • Dimensions: 7 x 10
    Dining room
    • Features: Flooring - Hardwood, Open Floorplan, Slider
    • Area: 130
    • Dimensions: 10 x 13
    Family room
    • Features: Closet, Flooring - Wood, Deck - Exterior, Open Floorplan, Recessed Lighting, Decorative Molding
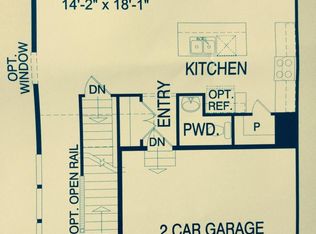
    Kitchen
    • Features: Flooring - Hardwood, Countertops - Stone/Granite/Solid, Kitchen Island, Deck - Exterior, Recessed Lighting, Stainless Steel Appliances, Gas Stove, Lighting - Pendant
    • Area: 209
    • Dimensions: 19 x 11
    Living room
    • Features: Flooring - Hardwood, Open Floorplan
    • Area: 221
    • Dimensions: 13 x 17
    Heating
    • Forced Air, Natural Gas
    Cooling
    • Central Air
    Appliances
    • Included: Range, Dishwasher, Microwave, Refrigerator, Washer, Dryer
    • Laundry: Flooring - Stone/Ceramic Tile, Electric Dryer Hookup, Washer Hookup
    Features
    • Flooring: Tile, Carpet, Hardwood, Flooring - Wall to Wall Carpet
    • Doors: Insulated Doors
    • Windows: Insulated Windows
    • Has basement: Yes
    • Has fireplace: No
    Interior area
    • Total structure area: 1,854
    • Total interior livable area: 1,854 sqft

    Property

    Parking
    • Total spaces: 4
    • Parking features: Attached, Paved
    • Attached garage spaces: 2
    • Uncovered spaces: 2
    Features
    • Waterfront features: Lake/Pond
    Details
    • Parcel number: M:00R8 B:0038 L:162,5001969
    • Zoning: A

    Construction

    Type & style
    • Home type: Townhouse
    • Property subtype: Condominium, Townhouse
    Condition
    • Year built: 2017

    Utilities & green energy

    • Electric: 220 Volts
    • Sewer: Other
    • Water: Public
    • Utilities for property: for Gas Range, for Gas Oven, for Electric Dryer, Washer Hookup
    Green energy
    • Energy efficient items: Thermostat

    Community & neighborhood

    Community
    • Community features: Park, Walk/Jog Trails
    Location
    • Region: Hopkinton

    HOA & financial

    HOA
    • HOA fee: $291 monthly
    • Services included: Insurance, Maintenance Grounds, Snow Removal, Trash

    Price history

    DateEventPrice
    6/29/2023Sold$785,000-1.3%$423/sqft
    Source: MLS PIN #73113087 Report a problem
    5/17/2023Listed for sale$795,000-0.6%$429/sqft
    Source: MLS PIN #73113087 Report a problem
    6/3/2022Listing removed--
    Source: MLS PIN #72966081 Report a problem
    4/13/2022Listed for sale$799,999$431/sqft
    Source: MLS PIN #72966081 Report a problem

    Public tax history

    Tax history is unavailable.

    Neighborhood: 01748

    Nearby schools

    GreatSchools rating
    Schools provided by the listing agent
    • Elementary: Marathon
    • Middle: Elmwood
    • High: Hopkinton High

    Source: MLS PIN. This data may not be complete. We recommend contacting the local school district to confirm school assignments for this home.