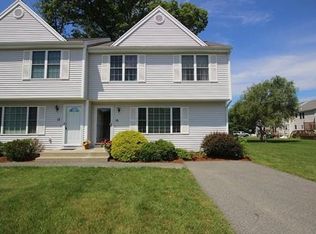
First time on the market since built in 2001, this beautifully maintained end-unit townhouse is offered by its original owners and set within the sought-after Ridge Crest Condominiums. Featuring 3 bedrooms and 1.5 baths, this home delivers an exceptional blend of space, comfort, and style. The updated granite-appointed kitchen seamlessly connects to the open-concept dining/living areas, creating an inviting yet sophisticated setting for both everyday living and elegant entertaining. Updated stainless steel appliances enhance the space, while sliding doors lead to a private, upgraded composite deck—an ideal retreat for morning coffee or evening gatherings. The generously sized primary bedroom offers a serene escape, easily accommodating expansive furnishings. Two additional bedrooms provide versatility for guests, work-from-home needs, or curated personal space. A dry, expansive basement offers outstanding potential to finish for additional living—whether a private office, fitness studio, media lounge, or future fourth bedroom. With three full levels of space, there is no shortage of room to spread out. Storage is plentiful, including a walk-up attic with added flooring for discreet and organized storage. Additional highlights include gas heat and cooking, central air, and private driveway. Ideally located near shopping, dining, parks and the MBTA....offering easy access to Boston or Providence. Move-in ready and packed with value—this is an opportunity you don’t want to miss!
Sold for $450,000
$450,000
67 Steeple Chase Cir #1, Attleboro, MA 02703
3beds
1,308sqft
Townhouse
Built in 2001
6.13 Acres Lot
$453,300 Zestimate®
$344/sqft
$2,675 Estimated rent
Home value
$453,300
$417,000 - $490,000
$2,675/mo
Zestimate® history
Owner options
List your home for rent
$2,675/mo
Rent Zestimate®
Find your next renter with Zillow Rental Manager. Plus, with online applications, you can quickly screen prospective tenants – for free.
$2,675/mo
Rent Zestimate®
Refinance and save
$3,207/mo
Est. payment
Refinancing to a lower rate could help reduce your monthly payments and save thousands over the life of the loan.
$3,207/mo
Est. payment
Explore your selling options
Work with a Zillow partner agent
Leverage their expertise and Zillow's premium Showcase listings to get your home seen by more buyers.
Get startedList with your own agent
Get your home in front of millions of buyers by listing it on Zillow.
Learn how to do itSell it yourself
Take full control of how buyers see your home on Zillow by listing For Sale by Owner (FSBO).
List your homeWhat's special
Central airGas heat and cookingBeautifully maintained end-unit townhouseUpdated granite-appointed kitchenPrivate drivewayGenerously sized primary bedroomUpdated stainless steel appliances
Zillow last checked:
Listing updated:
Listed by:
Antonio Vargas 401-952-6778,
Coldwell Banker Realty
Bought with:
Non-Mls Member
Non-Mls Member
Source: StateWide MLS RI,MLS#: 1402904
Facts & features
Interior
Bedrooms & bathrooms
- Bedrooms: 3
- Bathrooms: 2
- Full bathrooms: 1
- 1/2 bathrooms: 1
Bathroom
- Features: Bath w Tub & Shower
Heating
- Natural Gas, Central Air, Central, Forced Air, Zoned
Cooling
- Central Air
Appliances
- Included: Gas Water Heater, Dishwasher, Exhaust Fan, Microwave, Oven/Range, Refrigerator
- Laundry: In Unit
Features
- Wall (Dry Wall), Wall (Plaster), Dry Bar, Stairs, Plumbing (Mixed), Plumbing (PVC), Insulation (Ceiling), Insulation (Floors), Insulation (Walls)
- Flooring: Ceramic Tile, Hardwood, Carpet
- Doors: Storm Door(s)
- Windows: Insulated Windows
- Basement: Full,Interior and Exterior,Unfinished,Laundry,Storage Space,Utility,Work Shop,Workout Room
- Attic: Attic Stairs, Attic Storage
- Has fireplace: No
- Fireplace features: None
Interior area
- Total structure area: 1,308
- Total interior livable area: 1,308 sqft
- Finished area above ground: 1,308
- Finished area below ground: 0
Property
Parking
- Total spaces: 2
- Parking features: No Garage, Assigned, Driveway
- Has uncovered spaces: Yes
Features
- Stories: 3
- Entry location: First Floor Access,Private Entry
- Patio & porch: Deck, Patio
Lot
- Size: 6.13 Acres
Details
- Parcel number: ATTLM202L2ZLUU1
- Special conditions: Conventional/Market Value
Construction
Type & style
- Home type: Townhouse
- Property subtype: Townhouse
Materials
- Dry Wall, Plaster, Vinyl Siding
- Foundation: Concrete Perimeter
Condition
- New construction: No
- Year built: 2001
Utilities & green energy
- Electric: Circuit Breakers
- Sewer: Public Sewer
- Water: Municipal, Public
- Utilities for property: Sewer Connected, Water Connected
Community & HOA
Community
- Features: Near Public Transport, Commuter Bus, Golf, Highway Access, Hospital, Interstate, Private School, Public School, Railroad, Recreational Facilities, Restaurants, Schools, Near Shopping
HOA
- Has HOA: No
- HOA fee: $385 monthly
Location
- Region: Attleboro
Financial & listing details
- Price per square foot: $344/sqft
- Tax assessed value: $379,100
- Annual tax amount: $4,758
- Date on market: 2/1/2026
- Inclusions: ALL OFFERS DUE SUNDAY, 2/8/26 BY 1PM
Price history
| Date | Event | Price |
|---|---|---|
| 5/22/2026 | Sold | $450,000+3.5%$344/sqft |
Source:  StateWide MLS RI #1402904 Report a problem StateWide MLS RI #1402904 Report a problem | ||
| 2/9/2026 | Pending sale | $434,777$332/sqft |
Source: StateWide MLS RI #1402904 Report a problem | ||
| 2/1/2026 | Listed for sale | $434,777+192%$332/sqft |
Source: StateWide MLS RI #1402904 Report a problem | ||
| 7/16/2001 | Sold | $148,900$114/sqft |
Source: Public Record Report a problem | ||
Public tax history
| Year | Property taxes | Tax assessment |
|---|---|---|
| 2025 | $4,758 +22.2% | $379,100 +23.9% |
| 2024 | $3,894 -4.9% | $305,900 +2.2% |
| 2023 | $4,096 +8.3% | $299,200 +14.3% |
| 2022 | $3,783 +10.9% | $261,800 +13.6% |
| 2021 | $3,410 +2.5% | $230,400 +0.9% |
| 2020 | $3,326 +17.6% | $228,400 +14.3% |
| 2019 | $2,829 +13.1% | $199,800 +18.4% |
| 2018 | $2,502 -7.1% | $168,800 -8.8% |
| 2017 | $2,692 +6.2% | $185,000 +8.1% |
| 2016 | $2,536 -0.4% | $171,100 -1.2% |
| 2015 | $2,546 -2.1% | $173,100 -1.1% |
| 2014 | $2,600 +0.8% | $175,100 -5.8% |
| 2013 | $2,580 +5.4% | $185,900 -2.2% |
| 2012 | $2,447 +2.9% | $190,000 -2.5% |
| 2011 | $2,378 -5.7% | $194,900 -13.5% |
| 2010 | $2,523 +6.1% | $225,300 -4.4% |
| 2009 | $2,377 +6.9% | $235,600 |
| 2008 | $2,224 -2.1% | $235,600 +0.3% |
| 2007 | $2,271 | $234,800 |
Find assessor info on the county website
Neighborhood: 02703
Nearby homes
- $401,2003 bd1 ba1.3k sqft27 Steeple Chase Cir, Attleboro, MA 02703Off Market
- $406,8003 bd2 ba1.3k sqft11 Katie Cir, Attleboro, MA 02703Off Market

- $405,0003 bd1 ba1.3k sqft13 Katie Cir, Attleboro, MA 02703Off Market
- $437,5003 bd1 ba1.3k sqft15 Katie Cir, Attleboro, MA 02703Off Market
- $409,1003 bd1 ba1.3k sqft17 Katie Cir, Attleboro, MA 02703Off Market
- $411,0003 bd1 ba1.3k sqft19 Katie Cir, Attleboro, MA 02703Off Market
- $410,2003 bd1 ba1.3k sqft21 Katie Cir, Attleboro, MA 02703Off Market
- $417,1003 bd1 ba1.3k sqft23 Katie Cir, Attleboro, MA 02703Off Market
- $412,0003 bd1 ba1.3k sqft25 Katie Cir, Attleboro, MA 02703Off Market
Nearby schools
GreatSchools rating
- 7/10Hyman Fine Elementary SchoolGrades: K-4Distance: 1.9 mi
- 6/10Wamsutta Middle SchoolGrades: 5-8Distance: 2.2 mi
- 5/10Attleboro High SchoolGrades: 9-12Distance: 2.4 mi
Get a cash offer in 3 minutes
Find out how much your home could sell for in as little as 3 minutes with a no-obligation cash offer.
Estimated market value
$453,300
Get a cash offer in 3 minutes
Find out how much your home could sell for in as little as 3 minutes with a no-obligation cash offer.
Estimated market value
$453,300
- Massachusetts
- Bristol County
- Attleboro
- 02703
- 67 Steeple Chase Cir Unit 1
Nearby cities
Nearby zip codes
Other Attleboro Topics
