Skip main navigation
Closed
  • $1,316,500

    67 Stephens Dr, Cleveland, GA 30528

    3beds
    3,300sqft
    Single Family Residence
    Built in 2023
    13.27 Acres Lot
    $1,311,300 Zestimate®
    $399/sqft
    $3,820 Estimated rent

    Home value

    $1,311,300

    Estimated sales range

    Not available

    $3,820/mo

    Zestimate® history
    Loading
    Loading...

    Owner options

    List your home for rent

    $3,820/mo

    Rent Zestimate®

    Find your next renter with Zillow Rental Manager. Plus, with online applications, you can quickly screen prospective tenants – for free.

    Learn more

    $3,820/mo

    Rent Zestimate®

    Refinance and save

    $8,369/mo

    Est. payment

    Refinancing to a lower rate could help reduce your monthly payments and save thousands over the life of the loan.

    See today's rates

    $8,369/mo

    Est. payment

    Explore your selling options

    Work with a Zillow partner agent

    Leverage their expertise and Zillow's premium Showcase listings to get your home seen by more buyers.

    Get started

    List with your own agent

    Get your home in front of millions of buyers by listing it on Zillow.

    Learn how to do it

    Sell it yourself

    Take full control of how buyers see your home on Zillow by listing For Sale by Owner (FSBO).

    List your home

    What's special

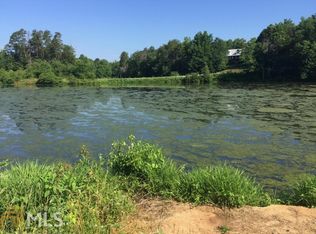
    Luxury Barndominium in the North GA Mountains Discover your happy place in this custom Builder's home. Built by a professional as his personal home, this true barndominium has all the bells and whistles. At just under 3,300 sq.ft., this rare find is nestled amidst of the North Georgia Mountains. This unique property offers the perfect blend of serene mountain area living and cozy modern luxury. Features: - 13.27 private acres - Enjoy the spacious open-concept living area with soaring ceilings, custom stone fireplace and the warmth of wood flooring - The heart of the home features a gourmet kitchen with granite countertops and stainless appliances includes a luxury height dishwasher for easy use, hidden pull-out stands for counter-top appliances, butler's pantry, dual fuel stove, and pot filler. - Indoor/outdoor living space with fireplace extends the living space for entertaining or relaxing. - Your primary bedroom is ensuite with heated tile floors and an exceptionally large closet. Also, access to the home's safe room is carefully disguised therein. - The over-sized attached garage with laundry/mudroom entrance for ease of access. - A large climate-controlled workshop is adjacent to the home and within an easy walk. This structure can be used for storage, hobbies, business, or any number of uses. A 2-stall kennel for your animals is attached, as well. - The workshop is also home to a walk-out 1 bed/1 bath apartment with full kitchen, living room, and storage. Can be used for multi-generational living, guest accommodations or producing income - Additional Features: Enjoy the convenience of a central vacuum system, tankless water heaters, gas ignition timers, extra storage rooms, a main floor office, and a loft flex room, all accented by beautiful wood beams sourced from the property. Outdoor Amenities: - Plenty of space for farming, gardening, or recreation. A small stream runs across the property. Brand new hot tub as of 10/30/24. RV hookup, tanning bed connections and generator hookups are already in place. -Adjoining 4.5 acres available for sale as well. Prime Location: Situated near Cleveland, Georgia, you're just minutes away from local attractions, including picturesque wineries, the charming Alpine Helen, quaint antique shops, and breathtaking hiking and fishing spots. Explore nearby Yonah Mountain, state parks, and local farmers markets, with easy access to major highways such as GA Hwy 365, US Hwy 441, I-85, and GA Hwy 400. Please book appointments through ShowingTime. Agents please see private remarks.

    Zillow last checked:

    Listing updated:

    Listed by:

    Meredith Browning +17066800002,

    UC Premier Properties

    Bought with:

    Harrison Styles, 442054

    Century 21 Results

    Source: GAMLS,MLS#: 10397049MLS Logo

    Facts & features

    Interior

    Bedrooms & bathrooms
    • Bedrooms: 3
    • Bathrooms: 3
    • Full bathrooms: 2
    • 1/2 bathrooms: 1
    • Main level bathrooms: 1
    • Main level bedrooms: 1
    Rooms
    • Room types: Family Room, Loft, Office, Laundry
    Heating
    • Central
    Cooling
    • Central Air, Electric, Heat Pump
    Appliances
    • Included: Dishwasher, Dryer, Refrigerator, Microwave, Ice Maker, Oven/Range (Combo), Other, Stainless Steel Appliance(s)
    • Laundry: Mud Room
    Features
    • Bookcases, Central Vacuum, Double Vanity, Beamed Ceilings, Master On Main Level
    • Flooring: Hardwood, Tile
    • Basement: None
    • Number of fireplaces: 2
    Interior area
    • Total structure area: 3,300
    • Total interior livable area: 3,300 sqft
    • Finished area above ground: 3,300
    • Finished area below ground: 0

    Property

    Parking
    • Total spaces: 8
    • Parking features: Garage Door Opener, Garage
    • Has garage: Yes
    Features
    • Levels: Two
    • Stories: 2
    • Exterior features: Other
    • Has private pool: Yes
    • Pool features: Pool/Spa Combo
    • Fencing: Fenced
    Lot
    • Size: 13.27 Acres
    • Features: Private
    Details
    • Parcel number: 078 087A

    Construction

    Type & style
    • Home type: SingleFamily
    • Architectural style: Country/Rustic,Contemporary
    • Property subtype: Single Family Residence
    Materials
    • Concrete
    • Roof: Metal
    Condition
    • New Construction
    • New construction: Yes
    • Year built: 2023

    Utilities & green energy

    • Electric: 220 Volts
    • Sewer: Septic Tank
    • Water: Private
    • Utilities for property: Cable Available, Electricity Available, High Speed Internet, Phone Available, Underground Utilities

    Community & HOA

    Community
    • Features: None
    • Security: Security System
    • Subdivision: None
    HOA
    • Has HOA: No
    • Services included: None
    Location
    • Region: Cleveland

    Financial & listing details

    • Price per square foot: $399/sqft
    • Tax assessed value: $927,290
    • Annual tax amount: $7,103
    • Date on market: 10/16/2024
    • Cumulative days on market: 195 days
    • Listing agreement: Exclusive Right To Sell
    • Electric utility on property: Yes

    Price history

    DateEventPrice
    5/23/2025Sold$1,316,500-10.7%$399/sqft
    Source: GAMLS #10397049 Report a problem
    4/29/2025Pending sale$1,475,000-7.5%$447/sqft
    Source: GAMLS #10397049 Report a problem
    4/25/2025Price change$1,595,000+8.1%$483/sqft
    Source: United Country #10089-97049 Report a problem
    4/15/2025Price change$1,475,000-7.5%$447/sqft
    Source: FMLS GA #7472572 Report a problem
    12/28/2024Price change$1,595,000-4.8%$483/sqft
    Source: FMLS GA #7472572 Report a problem
    11/11/2024Price change$1,675,000-2.9%$508/sqft
    Source: FMLS GA #7472572 Report a problem
    10/18/2024Price change$1,725,000-2.8%$523/sqft
    Source: FMLS GA #7472572 Report a problem
    10/17/2024Listed for sale$1,775,000$538/sqft
    Source: GAMLS #10397049 Report a problem

    Public tax history

    YearProperty taxesTax assessment
    2025$6,532 +0.1%$370,916 +0.6%
    2024$6,524 +210%$368,528 +163.4%
    2023$2,105 $139,900
    Find assessor info on the county website

    Neighborhood: 30528

    Nearby schools

    GreatSchools rating
    Schools provided by the listing agent
    • Elementary: Mossy Creek
    • Middle: White County
    • High: White County

    Source: GAMLS. This data may not be complete. We recommend contacting the local school district to confirm school assignments for this home.

    Get a cash offer in 3 minutes
    Find out how much your home could sell for in as little as 3 minutes with a no-obligation cash offer.
    Estimated market value
    $1,311,300
    Get a cash offer in 3 minutes
    Find out how much your home could sell for in as little as 3 minutes with a no-obligation cash offer.
    Estimated market value
    $1,311,300