Step into this gorgeous open-concept plan known as the Henry floor plan! Walking through the front door, you’re immediately met with a foyer that opens to your combined family room/dining area, as well as the kitchen. Seen from the family room is the dining area; perfect for hosting gatherings or sharing intimate meals with loved ones. The spacious kitchen features a convenient breakfast bar, top-notch appliances, designer lighting, and access to the optional covered patio. Beside the kitchen is the master suite including an ensuite bathroom, and walk-in closet. For added luxury, opt to transform your tub/shower combination into a super shower! Completing the home is the walk-in utility room, as well as two additional bedrooms and a secondary bathroom that you also have the ability to upgrade to a super shower. No matter your lifestyle, the Henry is the perfect home for anyone who's looking to call it their own! We are currently offering a 3.99% rate on FHA or VA loans plus $10,000 towards closing costs! Call our agent today to schedule a showing!
Closed
$279,990
67 Stonehenge Ln Lot 60, Manchester, TN 37355
3beds
1,071sqft
Single Family Residence, Residential
Built in 2025
-- sqft lot
$279,900 Zestimate®
$261/sqft
$1,671 Estimated rent
Home value
$279,900
$244,000 - $322,000
$1,671/mo
Zestimate® history
Owner options
List your home for rent
$1,671/mo
Rent Zestimate®
Find your next renter with Zillow Rental Manager. Plus, with online applications, you can quickly screen prospective tenants – for free.
$1,671/mo
Rent Zestimate®
Refinance and save
$1,714/mo
Est. payment
Refinancing to a lower rate could help reduce your monthly payments and save thousands over the life of the loan.
$1,714/mo
Est. payment
Explore your selling options
Work with a Zillow partner agent
Leverage their expertise and Zillow's premium Showcase listings to get your home seen by more buyers.
Get startedList with your own agent
Get your home in front of millions of buyers by listing it on Zillow.
Learn how to do itSell it yourself
Take full control of how buyers see your home on Zillow by listing For Sale by Owner (FSBO).
List your homeWhat's special
Walk-in closetOptional covered patioBreakfast barWalk-in utility roomSpacious kitchenAdditional bedroomsSuper shower
Zillow last checked:
Listing updated:
Listed by:
Andre Viruez 615-771-8006,
CastleRock dba The Jones Company
Bought with:
Raz Rasool, 372225
eXp Realty
Nonmls
Realtracs, Inc.
Source: RealTracs MLS as distributed by MLS GRID,MLS#: 3002288
Facts & features
Interior
Bedrooms & bathrooms
- Bedrooms: 3
- Bathrooms: 2
- Full bathrooms: 2
- Main level bedrooms: 3
Heating
- Electric
Cooling
- Central Air
Appliances
- Included: Electric Oven, Electric Range, Dishwasher, Disposal, Microwave
- Laundry: Electric Dryer Hookup, Washer Hookup
Features
- High Ceilings, Pantry, Smart Thermostat, Walk-In Closet(s)
- Flooring: Carpet, Laminate, Vinyl
- Basement: None
Interior area
- Total structure area: 1,071
- Total interior livable area: 1,071 sqft
- Finished area above ground: 1,071
Property
Parking
- Total spaces: 2
- Parking features: Garage Faces Front
- Attached garage spaces: 2
Features
- Levels: One
- Stories: 1
Details
- Special conditions: Standard
Construction
Type & style
- Home type: SingleFamily
- Property subtype: Single Family Residence, Residential
Materials
- Vinyl Siding
Condition
- New construction: Yes
- Year built: 2025
Utilities & green energy
- Sewer: Public Sewer
- Water: Public
- Utilities for property: Electricity Available, Water Available
Community & HOA
Community
- Subdivision: Stonehenge
HOA
- Has HOA: Yes
- HOA fee: $40 monthly
- Second HOA fee: $250 one time
Location
- Region: Manchester
Financial & listing details
- Price per square foot: $261/sqft
- Annual tax amount: $1,750
- Date on market: 9/26/2025
- Date available: 09/15/2025
- Electric utility on property: Yes
Price history
| Date | Event | Price |
|---|---|---|
| 12/29/2025 | Sold | $279,990-1.8%$261/sqft |
Source:  RealTracs MLS as distributed by MLS GRID #3002288 Report a problem RealTracs MLS as distributed by MLS GRID #3002288 Report a problem | ||
| 11/25/2025 | Pending sale | $284,990$266/sqft |
Source: RealTracs MLS as distributed by MLS GRID #3002288 Report a problem | ||
| 10/29/2025 | Contingent | $284,990$266/sqft |
Source: RealTracs MLS as distributed by MLS GRID #3002288 Report a problem | ||
| 10/17/2025 | Price change | $284,990+1.8%$266/sqft |
Source: RealTracs MLS as distributed by MLS GRID #3002288 Report a problem | ||
| 9/26/2025 | Listed for sale | $279,990$261/sqft |
Source: RealTracs MLS as distributed by MLS GRID #3002288 Report a problem | ||
Public tax history
Tax history is unavailable.
Neighborhood: 37355
Nearby homes
- $289,9903 bd2 ba1.2k sqft57 Stonehenge Ln, Manchester, TN 37355New Construction

- $339,6004 bd3 ba1.6k sqft19 Stonehenge Ln, Manchester, TN 37355Off Market
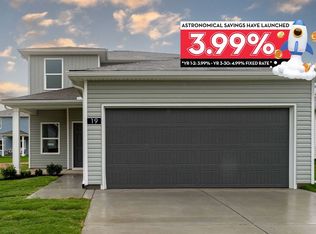
- $279,9903 bd2 ba1.2k sqft143 Stonehenge Cir LOT 90, Manchester, TN 37355Sold
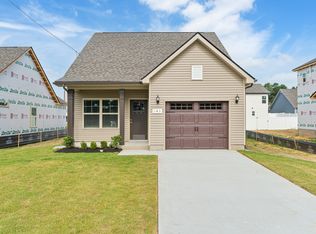
- $280,3003 bd2 ba1.2k sqft143 Stonehenge Cir, Manchester, TN 37355Off Market
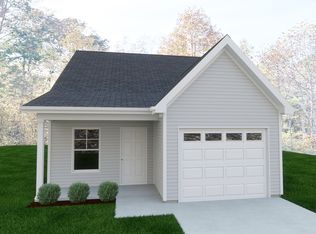
- $285,0503 bd2 ba1.2k sqft108 Stonehenge Cir LOT 13, Manchester, TN 37355New Construction
- $285,0503 bd2 ba1.2k sqft108 Stonehenge Cir, Manchester, TN 37355New Construction
- $273,9903 bd2 ba1k sqft100 Phillips Dr NW LOT 51, Manchester, TN 37355Sold
- $316,5203 bd2 ba1k sqft96 Stonehenge Cir LOT 96, Manchester, TN 37355New Construction
Nearby schools
GreatSchools rating
- 8/10College Street Elementary SchoolGrades: PK-5Distance: 1.4 mi
- 6/10Westwood Junior High SchoolGrades: 6-8Distance: 2.1 mi
Schools provided by the listing agent
- Elementary: New Union Elementary
- Middle: Coffee County Middle School
- High: Coffee County Central High School
Source: RealTracs MLS as distributed by MLS GRID. This data may not be complete. We recommend contacting the local school district to confirm school assignments for this home.
Get a cash offer in 3 minutes
Find out how much your home could sell for in as little as 3 minutes with a no-obligation cash offer.
Estimated market value
$279,900
Get a cash offer in 3 minutes
Find out how much your home could sell for in as little as 3 minutes with a no-obligation cash offer.
Estimated market value
$279,900
- Tennessee
- Coffee County
- Manchester
- 37355
- 67 Stonehenge Ln Lot 60
Nearby cities
Nearby neighborhoods
Nearby zip codes
Other Manchester Topics
