Skip main navigation
Off market
  • $655,700

    67 Stowe Dr, Poughquag, NY 12570

    4beds
    3,376sqft
    SingleFamily
    Built in 1987
    0.79 Acres Lot
    $655,700 Zestimate®
    $194/sqft
    $5,577 Estimated rent

    Home value

    $655,700

    $623,000 - $688,000

    $5,577/mo

    Zestimate® history
    Loading
    Loading...

    Owner options

    List your home for rent

    $5,577/mo

    Rent Zestimate®

    Find your next renter with Zillow Rental Manager. Plus, with online applications, you can quickly screen prospective tenants – for free.

    Learn more

    $5,577/mo

    Rent Zestimate®

    Refinance and save

    $4,553/mo

    Est. payment

    Refinancing to a lower rate could help reduce your monthly payments and save thousands over the life of the loan.

    See today's rates

    $4,553/mo

    Est. payment

    Explore your selling options

    Work with a Zillow partner agent

    Leverage their expertise and Zillow's premium Showcase listings to get your home seen by more buyers.

    Get started

    List with your own agent

    Get your home in front of millions of buyers by listing it on Zillow.

    Learn how to do it

    Sell it yourself

    Take full control of how buyers see your home on Zillow by listing For Sale by Owner (FSBO).

    List your home

    What's special

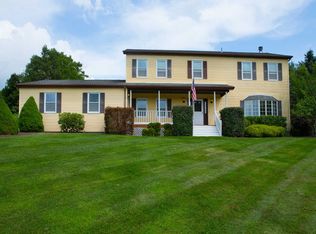
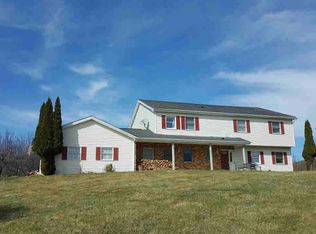
    Peace and tranquility are what comes to mind when you view this gorgeous 4 bedrm, 2.5 bath colonial home and walk the grounds. Updated kitchen with all brand new stainless steel appliances, gas stove and breakfast nook. Large closets in all bedrooms and gleaming hardwoods throughout. Wood crown molding, chair rails and updated tile baths. Beautiful 16x32 IG pool to enjoy with brand new filter, pump and timer. Sun filled 20x20 family room with brick wood burning fireplace, oak custom mantle, recessed lighting and glass french doors leading to large backyard deck and pool. Great for summer entertaining. Trex 8x38 front porch with pretty mountain views, perfect for rocking chairs and relaxation! Newer roof and siding, Anderson windows, 2 car garage,central air,town water and sewer, alarm system and Arlington School District. Convenient to Pawling train station. It's easy to picture yourself in this lovely home. You won't be disappointed! Additional refrigerator in basement (excellent condition)included in sale.

    This property is off market, which means it's not currently listed for sale or rent on Zillow. This may be different from what's available on other websites or public sources.

    Facts & features

    Interior

    Bedrooms & bathrooms
    • Bedrooms: 4
    • Bathrooms: 3
    • Full bathrooms: 2
    • 1/2 bathrooms: 1
    Heating
    • Other, Other
    Cooling
    • Central
    Appliances
    • Included: Dishwasher, Microwave, Range / Oven, Refrigerator
    Features
    • Some Window Treatments
    • Flooring: Tile, Concrete, Hardwood, Laminate
    • Has fireplace: Yes
    Interior area
    • Total interior livable area: 3,376 sqft

    Property

    Parking
    • Total spaces: 2
    • Parking features: Garage - Attached
    Features
    • Exterior features: Vinyl
    • Has view: Yes
    • View description: Park, Mountain
    Lot
    • Size: 0.79 Acres
    Details
    • Parcel number: 1322006859045694980000

    Construction

    Type & style
    • Home type: SingleFamily
    • Architectural style: Colonial
    Materials
    • Metal
    • Roof: Asphalt
    Condition
    • Year built: 1987

    Community & HOA

    Location
    • Region: Poughquag

    Financial & listing details

    • Price per square foot: $194/sqft
    • Tax assessed value: $549,800

    Price history

    DateEventPrice
    6/27/2023Sold$560,000-2.6%$166/sqft
    Source: OneKey® MLS as distributed by MLS GRID #H6213668 Report a problem
    5/18/2023Pending sale$575,000$170/sqft
    Source: MHMLS #411498 Report a problem
    3/8/2023Price change$575,000-4%$170/sqft
    Source: MHMLS #411498 Report a problem
    10/8/2022Listed for sale$599,000+61.2%$177/sqft
    Source: MHMLS #411498 Report a problem
    11/15/2016Sold$371,500+0.8%$110/sqft
    Source: OneKey® MLS as distributed by MLS GRID #M352394 Report a problem
    8/2/2016Price change$368,500-1.6%$109/sqft
    Source: SERINO REALTY CP #352394 Report a problem
    7/12/2016Price change$374,500-1.1%$111/sqft
    Source: SERINO REALTY CP #352394 Report a problem
    6/21/2016Listed for sale$378,500+8.8%$112/sqft
    Source: SERINO REALTY CP #352394 Report a problem
    5/24/2012Sold$348,000-4.9%$103/sqft
    Source: OneKey® MLS as distributed by MLS GRID #H3201273 Report a problem
    5/3/2012Listed for sale$365,900$108/sqft
    Source: Realty Executives Williams-Sykes Realty #3201273 Report a problem
    5/1/2012Pending sale$365,900$108/sqft
    Source: Realty Executives Williams-Sykes Realty #3201273 Report a problem
    4/25/2012Listed for sale$365,900$108/sqft
    Source: REALTY EXECUTIVES WILLIAMS-SYKES RE #3201273 Report a problem
    4/22/2012Pending sale$365,900$108/sqft
    Source: Realty Executives Williams-Sykes Realty #3201273 Report a problem
    2/20/2012Price change$365,900-1.1%$108/sqft
    Source: REALTY EXECUTIVES WILLIAMS-SYKES RE #3201273 Report a problem
    1/13/2012Listed for sale$369,900-4.9%$110/sqft
    Source: REALTY EXECUTIVES WILLIAMS-SYKES RE #3201273 Report a problem
    8/2/2011Listing removed$389,000$115/sqft
    Source: Houlihan Lawrence #297094 Report a problem
    6/10/2011Price change$389,000-2.5%$115/sqft
    Source: Houlihan Lawrence #297094 Report a problem
    4/21/2011Listed for sale$399,000$118/sqft
    Source: Houlihan Lawrence #297094 Report a problem
    10/28/2010Listing removed$399,000$118/sqft
    Source: Houlihan Lawrence #3025750 Report a problem
    10/15/2010Price change$399,000-5%$118/sqft
    Source: Houlihan Lawrence #3025750 Report a problem
    8/1/2010Listed for sale$419,900$124/sqft
    Source: Houlihan Lawrence #3025750 Report a problem

    Public tax history

    YearProperty taxesTax assessment
    2025-- $345,300
    2024-- $345,300
    2023-- $345,300
    2022-- $345,300
    2021-- $345,300
    2020-- $345,300
    2019-- $345,300
    2018-- $345,300
    2017$11,066 $345,300 +20.6%
    2016-- $286,300
    2015-- $286,300
    2014-- $286,300 +3.6%
    2012-- $276,300 -5%
    2011-- $290,800 -6%
    2010-- $309,400 -5.9%
    2009-- $328,900 -8%
    2008-- $357,500 -6.9%
    2007-- $384,000 +76.5%
    2006-- $217,600
    2005-- $217,600
    2004-- $217,600 +1.8%
    2003-- $213,700
    2002-- $213,700
    2001-- $213,700
    2000-- $213,700
    Find assessor info on the county website

    Neighborhood: 12570

    Nearby schools

    GreatSchools rating
    Schools provided by the listing agent
    • Elementary: Arlington
    • Middle: Union Vale
    • High: Beekman
    • District: Arlington

    Source: The MLS. This data may not be complete. We recommend contacting the local school district to confirm school assignments for this home.