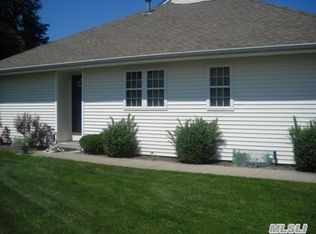
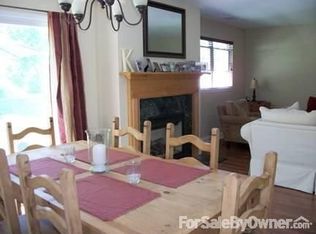
Mill Pond Commons - Enjoy Condo life in this very special end unit. Rare opportunity to own a 3 bedroom, 2 bath unit offering all the comforts of Condo Living. Completely renovated in 2016, features include cherry hardwood floors, kitchen with stainless steel appliances, quartz counter tops, wine cooler and new stove in 2024, Primary en-suite with walk-in California closet, bathroom with Italian marble shower and floors. The main level also includes a large living room and dining area with sliders to outdoor patio overlooking preserved land. Newly finished lower level includes spacious great room, large bedroom with plenty of light, full bath and storage. Enjoy this beautiful community with ponds and fountains, a clubhouse with kitchen, meeting room, gym and in-ground pool. Don't miss this opportunity to own a spacious end-unit condo close to all North Fork amenities., Additional information: Appearance:mint,Interior Features:Lr/Dr
Sold for $470,000
$470,000
67 Strawberry Commons #67, Riverhead, NY 11901
3beds
1,816sqft
Condominium, Residential
Built in 2005
-- sqft lot
$-- Zestimate®
$259/sqft
$4,429 Estimated rent
Home value
Not available
Estimated sales range
Not available
$4,429/mo
Zestimate® history
Owner options
List your home for rent
$4,429/mo
Rent Zestimate®
Find your next renter with Zillow Rental Manager. Plus, with online applications, you can quickly screen prospective tenants – for free.
$4,429/mo
Rent Zestimate®
Refinance and save
$3,731/mo
Est. payment
Refinancing to a lower rate could help reduce your monthly payments and save thousands over the life of the loan.
$3,731/mo
Est. payment
Explore your selling options
Work with a Zillow partner agent
Leverage their expertise and Zillow's premium Showcase listings to get your home seen by more buyers.
Get startedList with your own agent
Get your home in front of millions of buyers by listing it on Zillow.
Learn how to do itSell it yourself
Take full control of how buyers see your home on Zillow by listing For Sale by Owner (FSBO).
List your homeWhat's special
Zillow last checked:
Listing updated:
Listed by:
Nancy J. Cervelli 631-680-2296,
Daniel Gale Sothebys Intl Rlty 631-734-5439,
Barry B. Novick 631-384-6524,
Daniel Gale Sothebys Intl Rlty
Bought with:
Tania Y. Cortave, 10401364306
Signature Premier Properties
Diana P. Sanchez, 10401303463
Signature Premier Properties
Source: OneKey® MLS as distributed by MLS GRID,MLS#: L3577962
Facts & features
Interior
Bedrooms & bathrooms
- Bedrooms: 3
- Bathrooms: 2
- Full bathrooms: 2
Primary bedroom
- Description: Primary en-suite with marble bath w/walk-in shower , walk-in closet, carpet
- Level: First
Bedroom 1
- Description: Guest bedroom
- Level: First
Bedroom 2
- Description: Spacious bedroom with egress window
- Level: Lower
Bathroom 1
- Description: Primary bath, italian marble shower and flooring, rain shower head
- Level: First
Bathroom 2
- Description: shower - new in 2016
- Level: Lower
Other
- Description: Storage area and mechanicals
- Level: Lower
Dining room
- Description: Living Rm/Dining Area with sliders to patio, wood floors
- Level: First
Family room
- Description: great room
- Level: Lower
Kitchen
- Description: Granite counters, new appliances (microwave & stove 2024), new kitchen in 2016, island, wine cooler, open to Dining area/Living Rm
- Level: First
Laundry
- Description: in primary bath
- Level: First
Living room
- Description: Living Rm/Dining Area with sliders to patio, wood floors
- Level: First
Heating
- Forced Air
Cooling
- Attic Fan, Central Air
Appliances
- Included: Gas Water Heater, Convection Oven, Dishwasher, Dryer, ENERGY STAR Qualified Appliances, Refrigerator, Washer
Features
- Granite Counters, Master Downstairs, Pantry, First Floor Bedroom, Primary Bathroom
- Flooring: Hardwood
- Windows: Blinds, Screens
- Basement: Full,Partially Finished
- Attic: Partial,Unfinished
Interior area
- Total structure area: 1,816
- Total interior livable area: 1,816 sqft
Property
Parking
- Total spaces: 2
- Parking features: Attached, Driveway, Garage, Garage Door Opener
- Has garage: Yes
- Has uncovered spaces: Yes
Features
- Levels: Two
- Patio & porch: Patio
- Has private pool: Yes
- Pool features: In Ground
Lot
- Size: 7,405 Square Feet
- Features: Sprinklers In Front, Sprinklers In Rear, Cul-De-Sac, Near Public Transit, Near School, Near Shops
Details
- Parcel number: 0600109010100067000
Construction
Type & style
- Home type: Condo
- Architectural style: Other
- Property subtype: Condominium, Residential
Materials
- Vinyl Siding
Condition
- Actual
- Year built: 2005
- Major remodel year: 2016
Details
- Builder model: Miramar Ranch w/Basement
Utilities & green energy
- Water: Public
- Utilities for property: Trash Collection Public
Community & HOA
Community
- Features: Clubhouse, Pool
- Subdivision: Mill Pond Commons
HOA
- Has HOA: Yes
- Amenities included: Clubhouse, Trash
- Services included: Maintenance Structure, Snow Removal, Cable TV, Maintenance Grounds, Pool Service, Sewer, Trash, Water
- HOA fee: $460 monthly
Location
- Region: Riverhead
Financial & listing details
- Price per square foot: $259/sqft
- Annual tax amount: $4,406
- Date on market: 11/18/2024
- Cumulative days on market: 50 days
- Listing agreement: Exclusive Right To Sell
- Inclusions: , Attic Fan, Convection Oven, Dehumidifier, Dishwasher, Dryer, Energy Star Appliance(s), Flat Screen TV Bracket, Garage Door Opener, Garage Remote, Light Fixtures, Refrigerator, Screens, Second Refrigerator, Shades/Blinds, Washer, Wine Cooler
Price history
| Date | Event | Price |
|---|---|---|
| 12/27/2024 | Sold | $470,000-3.1%$259/sqft |
Source:  OneKey® MLS as distributed by MLS GRID #L3577962 Report a problem OneKey® MLS as distributed by MLS GRID #L3577962 Report a problem | ||
| 11/6/2024 | Pending sale | $485,000$267/sqft |
Source: OneKey® MLS as distributed by MLS GRID #3577962 Report a problem | ||
| 9/11/2024 | Listed for sale | $485,000$267/sqft |
Source: OneKey® MLS as distributed by MLS GRID #3577962 Report a problem | ||
Public tax history
Tax history is unavailable.
Neighborhood: 11901
Nearby homes
- $470,0002 bd2 ba1.1k sqft67 Strawberry Cmns, Riverhead, NY 11901Sold
- $489,0003 bd2 ba1.3k sqft68 Strawberry Cmns, Riverhead, NY 11901Off Market
- $504,2002 bd1 ba1.2k sqft69 Strawberry Cmns, Riverhead, NY 11901Off Market
- $480,6002 bd1 ba1.1k sqft66 Strawberry Cmns, Riverhead, NY 11901Off Market
- $470,0002 bd2 ba1k sqft70 Strawberry Cmns, Riverhead, NY 11901Sold
- $495,1002 bd3 ba1.3k sqft65 Strawberry Cmns, Riverhead, NY 11901Off Market
- $513,4002 bd1 ba1.3k sqft71 Strawberry Cmns, Riverhead, NY 11901Off Market
- $413,3002 bd1 ba1k sqft64 Strawberry Cmns, Riverhead, NY 11901Off Market
- $428,1002 bd2 ba1k sqft52 Strawberry Cmns, Riverhead, NY 11901Off Market
Nearby schools
GreatSchools rating
- 2/10Pulaski Street Elementary SchoolGrades: 5-6Distance: 0.9 mi
- 3/10Riverhead Middle SchoolGrades: 6-8Distance: 1.1 mi
- 3/10Riverhead Senior High SchoolGrades: 9-12Distance: 1.2 mi
Schools provided by the listing agent
- Middle: Riverhead Middle School
- High: Riverhead Senior High School
Source: OneKey® MLS as distributed by MLS GRID. This data may not be complete. We recommend contacting the local school district to confirm school assignments for this home.
- New York
- Suffolk County
- Riverhead
- 11901
- 67 Strawberry Commons Unit 67
