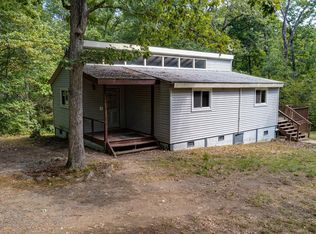
Welcome to your serene retreat nestled in a picturesque and private 4.16 lot with no HOA! This charming contemporary home, built in 1976, offers a perfect blend of comfort and style with its open floor plan and fireplace that creates a warm ambiance throughout. This home has been thoughtfully renovated throughout and features two cozy bedrooms, full bathroom, and laundry room making it an ideal sanctuary for relaxation. New roof and gutters, new heat pump and duct work, new dry wall, new flooring, new windows and interior doors, new fixtures and lighting, new switches and outlets. the crawl space has been completely redone (includes mold treatment, new insulation, and new vapor barrier), new dry wall, new flooring, new windows and interior doors, new fixtures and lighting, new switches and outlets. Step into the heart of the home, where the kitchen is equipped with all new appliances ensuring meal preparation is a breeze. The living area, complete with a new pellet stove, invites you to unwind and enjoy cozy evenings while the stove will keep you warm and save money. Outside, the property boasts a generous 4.16-acre lot, cleared in the center and surrounded by woods for added privacy and tranquility. Enjoy the beauty of nature from your new rear deck, perfect for morning coffee or evening gatherings. The exterior features include a large walk in outbuilding with electric, providing ample space for storage or hobbies, also a fire pit and grill. Parking is convenient with unpaved driveway. Revel in the peaceful surroundings, with views of lush trees and woods that enhance the serene atmosphere. This home is not just a property; it's a lifestyle waiting for you to embrace. Don’t miss the opportunity to make this inviting retreat your own!
Sold for $280,000
$280,000
67 Sturgis Ln, Hedgesville, WV 25427
2beds
840sqft
Single Family Residence
Built in 1976
4.16 Acres Lot
$294,800 Zestimate®
$333/sqft
$1,541 Estimated rent
Home value
$294,800
$262,000 - $330,000
$1,541/mo
Zestimate® history
Owner options
List your home for rent
$1,541/mo
Rent Zestimate®
Find your next renter with Zillow Rental Manager. Plus, with online applications, you can quickly screen prospective tenants – for free.
$1,541/mo
Rent Zestimate®
Refinance and save
$1,300/mo
Est. payment
Refinancing to a lower rate could help reduce your monthly payments and save thousands over the life of the loan.
$1,300/mo
Est. payment
Explore your selling options
Work with a Zillow partner agent
Leverage their expertise and Zillow's premium Showcase listings to get your home seen by more buyers.
Get startedList with your own agent
Get your home in front of millions of buyers by listing it on Zillow.
Learn how to do itSell it yourself
Take full control of how buyers see your home on Zillow by listing For Sale by Owner (FSBO).
List your homeWhat's special
Fire pit and grillSerene retreatOpen floor planUnpaved drivewayRear deckNew roof and guttersNew pellet stove
Zillow last checked:
Listing updated:
Listed by:
Michael Oates 304-702-1889,
Exit Success Realty
Bought with:
Carmel Llewellyn
Keller Williams Realty Advantage
Source: Bright MLS,MLS#: WVBE2035850
Facts & features
Interior
Bedrooms & bathrooms
- Bedrooms: 2
- Bathrooms: 1
- Full bathrooms: 1
- Main level bathrooms: 1
- Main level bedrooms: 2
Rooms
- Room types: Kitchen, Family Room, Loft, Other, Bathroom 1, Bathroom 2
Basement
- Area: 0
Heating
- Central, Heat Pump, Other, Electric
Cooling
- Central Air, Electric
Appliances
- Included: Microwave, Refrigerator, Cooktop, Water Heater, Electric Water Heater
- Laundry: None
Features
- Exposed Beams, Open Floorplan
- Flooring: Laminate, Vinyl, Carpet
- Windows: Window Treatments
- Has basement: No
- Number of fireplaces: 1
- Fireplace features: Free Standing, Other
Interior area
- Total structure area: 840
- Total interior livable area: 840 sqft
- Finished area above ground: 840
- Finished area below ground: 0
Property
Parking
- Parking features: Unpaved, Driveway, Off Street
- Has uncovered spaces: Yes
Accessibility
- Accessibility features: None
Features
- Levels: One
- Stories: 1
- Patio & porch: Porch, Deck
- Exterior features: Barbecue, Other
- Pool features: None
- Has view: Yes
- View description: Trees/Woods
Lot
- Size: 4.16 Acres
- Features: Wooded, Private, Rural
Details
- Additional structures: Above Grade, Below Grade, Outbuilding
- Parcel number: 04 8005600000000
- Zoning: 101
- Special conditions: Standard
Construction
Type & style
- Home type: SingleFamily
- Architectural style: Contemporary
- Property subtype: Single Family Residence
Materials
- Vinyl Siding
- Foundation: Crawl Space
- Roof: Shingle
Condition
- Good
- New construction: No
- Year built: 1976
Utilities & green energy
- Sewer: On Site Septic
- Water: Well
- Utilities for property: Cable Available, Electricity Available, Phone Available, Sewer Available, Water Available
Community & HOA
Community
- Subdivision: Montevallo Hills
HOA
- Has HOA: No
Location
- Region: Hedgesville
- Municipality: Town Of Hedgesville
Financial & listing details
- Price per square foot: $333/sqft
- Tax assessed value: $79,920
- Annual tax amount: $1,010
- Date on market: 1/1/2025
- Listing agreement: Exclusive Right To Sell
- Listing terms: Cash,Conventional,FHA,USDA Loan,VA Loan
- Ownership: Fee Simple
- Road surface type: Stone
Price history
| Date | Event | Price |
|---|---|---|
| 2/28/2025 | Sold | $280,000+0%$333/sqft |
Source:  Bright MLS #WVBE2035850 Report a problem Bright MLS #WVBE2035850 Report a problem | ||
| 2/26/2025 | Pending sale | $279,900$333/sqft |
Source: Bright MLS #WVBE2035850 Report a problem | ||
| 1/16/2025 | Contingent | $279,900$333/sqft |
Source: Bright MLS #WVBE2035850 Report a problem | ||
| 1/1/2025 | Listed for sale | $279,900$333/sqft |
Source: Bright MLS #WVBE2035850 Report a problem | ||
Public tax history
Tax history is unavailable.
Neighborhood: 25427
Nearby homes
- $280,0002 bd1 ba840 sqft67 Turtle Ln, Hedgesville, WV 25427Sold
- $212,6002 bd1 ba720 sqft81 Turtle Ln, Hedgesville, WV 25427Off Market
- $349,7002 bd1 ba1.9k sqft87 Turtle Ln, Hedgesville, WV 25427Off Market
- $348,3002 bd2 ba1.8k sqft82 Turtle Ln, Hedgesville, WV 25427Off Market
- $275,5003 bd2 ba-- sqft355 Montevallo Ln, Hedgesville, WV 25427Off Market
- $333,5002 bd2 ba624 sqft489 Montevallo Ln, Hedgesville, WV 25427Off Market
- $391,1003 bd2 ba1.8k sqft278 Montevallo Ln, Hedgesville, WV 25427Off Market
- $201,6002 bd1 ba840 sqft3 Montevallo Ln, Hedgesville, WV 25427Off Market
Nearby schools
GreatSchools rating
- 7/10Tomahawk Intermediate SchoolGrades: 3-5Distance: 3 mi
- 7/10Hedgesville Middle SchoolGrades: 6-8Distance: 3.5 mi
- 4/10Hedgesville High SchoolGrades: 9-12Distance: 4.8 mi
Schools provided by the listing agent
- District: Berkeley County Schools
Source: Bright MLS. This data may not be complete. We recommend contacting the local school district to confirm school assignments for this home.
Get a cash offer in 3 minutes
Find out how much your home could sell for in as little as 3 minutes with a no-obligation cash offer.
Estimated market value
$294,800
Get a cash offer in 3 minutes
Find out how much your home could sell for in as little as 3 minutes with a no-obligation cash offer.
Estimated market value
$294,800
- West Virginia
- Berkeley County
- Hedgesville
- 25427
- 67 Sturgis Ln
Nearby cities
Nearby zip codes
Other Hedgesville Topics
