Skip main navigation
Off market
  • $576,000

    67 Summerlyn Dr, Ephrata, PA 17522

    3beds
    3,027sqft
    SingleFamily
    Built in 2009
    10,018 Square Feet Lot
    $576,000 Zestimate®
    $190/sqft
    $2,539 Estimated rent

    Home value

    $576,000

    $547,000 - $605,000

    $2,539/mo

    Zestimate® history
    Loading
    Loading...

    Owner options

    List your home for rent

    $2,539/mo

    Rent Zestimate®

    Find your next renter with Zillow Rental Manager. Plus, with online applications, you can quickly screen prospective tenants – for free.

    Learn more

    $2,539/mo

    Rent Zestimate®

    Refinance and save

    $3,678/mo

    Est. payment

    Refinancing to a lower rate could help reduce your monthly payments and save thousands over the life of the loan.

    See today's rates

    $3,678/mo

    Est. payment

    Explore your selling options

    Work with a Zillow partner agent

    Leverage their expertise and Zillow's premium Showcase listings to get your home seen by more buyers.

    Get started

    List with your own agent

    Get your home in front of millions of buyers by listing it on Zillow.

    Learn how to do it

    Sell it yourself

    Take full control of how buyers see your home on Zillow by listing For Sale by Owner (FSBO).

    List your home

    What's special

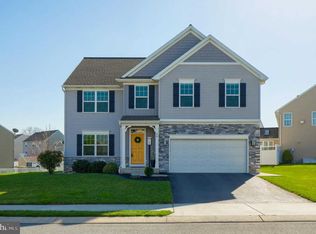
    Magnificent and unparalleled does not begin to describe this home. From the moment you pull in the drive you will not be disappointed. Follow the winding walk by the elegant landscaping (with outdoor lighting) and manicured lawn to the front porch. Step in the front door and soaring 9 ft ceilings throughout the first floor draw your eyes to custom coffered ceilings showcased in the 2 story foyer. On the left is the first floor powder room with crown moulding and teak flooring. To the right is the study opening to the dining room. The hand scraped solid teak flooring leads you to the kitchen breakfast area. The kitchen impresses on so many levels. Cherry, shaker style cabinetry beautifully harmonizes varied heights, depths, cabinet crown moulding, recessed and pendant lighting, and granite counter tops with deep and exquisite grain. Topped off with quality features like dove-tailed drawers, soft close drawers, doors, and pull out pantry drawers. Perfectly positioned, the island offers seating and a toe kick central vac switch for easy clean up. The formal dining room with custom colonial picture frame trim is just through the kitchen. The breakfast area featuring a two-story coffered ceiling, architectural columns with elegant trim and a custom wood top flows easily to the sunken living room. The living room is naturally brightened with large windows. A gas fireplace is beautifully accented with recessed lighting, custom trim, two-piece crown moulding, and completed with surround sound. The stairway has upgraded iron balusters highlighting the wood railing. To the right are two well size bedrooms one with architectural windows to the second story foyer. To the left is the huge master bedroom showcasing a tray ceiling with accent lighting and custom columns leading into the sitting area. His and hers walk in closets. Master bathroom has upgraded tall his/hers vanities with a soaking tub encompassed with custom columns and vaulted wood ceiling. The lower level is finis

    This property is off market, which means it's not currently listed for sale or rent on Zillow. This may be different from what's available on other websites or public sources.

    Facts & features

    Interior

    Bedrooms & bathrooms
    • Bedrooms: 3
    • Bathrooms: 4
    • Full bathrooms: 2
    • 1/2 bathrooms: 2
    Heating
    • Forced air
    Cooling
    • Central
    Appliances
    • Included: Dishwasher, Microwave
    Features
    • Flooring: Hardwood
    • Basement: Partially finished
    • Has fireplace: Yes
    Interior area
    • Total interior livable area: 3,027 sqft

    Property

    Parking
    • Total spaces: 6
    • Parking features: Garage - Attached
    Features
    • Exterior features: Stone, Stucco, Vinyl
    Lot
    • Size: 10,018 Square Feet
    Details
    • Parcel number: 2703151200000

    Construction

    Type & style
    • Home type: SingleFamily
    • Architectural style: Colonial
    Materials
    • Frame
    • Roof: Composition
    Condition
    • Year built: 2009

    Community & HOA

    Location
    • Region: Ephrata

    Financial & listing details

    • Price per square foot: $190/sqft
    • Tax assessed value: $287,000
    • Annual tax amount: $6,788

    Price history

    DateEventPrice
    12/29/2017Sold$380,000+1.3%$126/sqft
    Source: Public Record Report a problem
    11/8/2017Pending sale$375,000$124/sqft
    Source: RE/MAX OF READING #1000238949 Report a problem
    9/20/2017Price change$375,000-5.9%$124/sqft
    Source: RE/MAX of Reading #268527 Report a problem
    9/1/2017Price change$398,500-5.1%$132/sqft
    Source: RE/MAX of Reading #268527 Report a problem
    8/18/2017Price change$420,000-3.4%$139/sqft
    Source: RE/MAX of Reading #268527 Report a problem
    8/3/2017Listed for sale$435,000+19.2%$144/sqft
    Source: RE/MAX of Reading #268527 Report a problem
    7/16/2009Sold$364,900$121/sqft
    Source: Public Record Report a problem

    Public tax history

    YearProperty taxesTax assessment
    2025$6,788 +2.8%$287,000
    2024$6,601 +2.6%$287,000
    2023$6,432 +2.3%$287,000
    2022$6,286 $287,000
    2021$6,286 +423.8%$287,000
    2020$1,200 -80.1%$287,000
    2019$6,036 +415.3%$287,000
    2018$1,171 -83%$287,000 +6.9%
    2017$6,886 +0.4%$268,400
    2016$6,859 +33.6%$268,400
    2015$5,133 $268,400
    2014$5,133 $268,400
    2013-- $268,400
    2012-- $268,400
    2011-- $268,400
    2010-- $268,400
    Find assessor info on the county website

    Neighborhood: 17522

    Nearby schools

    GreatSchools rating
    Schools provided by the listing agent
    • Elementary: Highland E.S.
    • Middle: Ephrata M.S.
    • High: Ephrata H.S.
    • District: Ephrata

    Source: The MLS. This data may not be complete. We recommend contacting the local school district to confirm school assignments for this home.

    Get pre-qualified for a loan
    At Zillow Home Loans, we can pre-qualify you in as little as 5 minutes with no impact to your credit score.

    An equal housing lender. NMLS #10287.

    Sell for more on Zillow
    Get a Zillow Showcase℠ listing at no additional cost and you could sell for .
    $576,000
    2% more
    +$11,520
    With Zillow Showcase(estimated)
    $587,520
