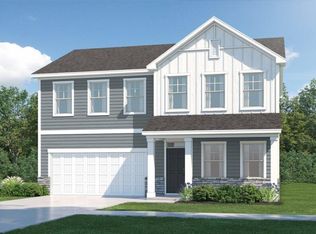
The McKenzie plan is a charming two-story home that boasts warm, open features including a living area or flex room. it has a spacious gathering room, that opens to the kitchen and breakfast area. The kitchen sports a large island, pantry, and windows above the sink to overlook the backyard. 4 bedrooms, 2.5 baths with the large owner's suite providing an optional tray ceiling, dual vanity bathroom, large walk-in closet with optional access to the laundry room.
This property is not currently displayed as for sale or rent on Zillow. This may be different from what's on other websites or public sources.